For Sale: 2422 Waverly Drive, Blind Bay, BC - REW
Boost your listing
Listing featured. Your listing will be featured on REW.
View featured placement
$995,000
5 bd 3 ba 2749 sf House
2422 Waverly Drive
2422 Waverly Drive - 2
2422 Waverly Drive - 3
2422 Waverly Drive - 4
2422 Waverly Drive - 5
Street ViewDirections

2422 Waverly DriveBlind Bay, BC, V0E 1H2

  • 5 Bed
  • 3 Bath
  • 2749 Sqft
  • House

About this home

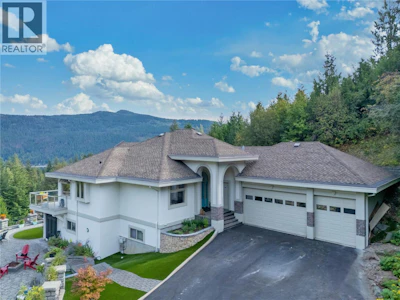
2422 Waverly Drive, If you have ever wanted to feel like you lived in a castle with incredible views of greenery, the mountains, and a peekaboo lake view, then this is the place. Custom home with plenty of privacy, 5 beds, 3 baths, and a bonus in-law suite on the lower level. Low- maintenance yard, lock and leave with synthetic turf, so you don't need to spend your time mowing the lawn. Screened-in sunroom gives you extra space to enjoy indoor-outdoor living while escaping the sun or taking the chill away to extend the season. The feeling when you walk in the door is vaulted ceilings, views, and beautiful hardwood flooring with slate tiles. There is a gas fireplace as well as forced air heating and central air. The kitchen, living, and dining are open plan and flow out onto the balcony where you can sit and enjoy the privacy on this quiet street in Blind Bay. Not far from amenities like boating, golfing, restaurants, gym, grocery stores, and more. Check out the 3D tour and video. This home has a steeper driveway, please consider if that is a factor before booking a showing. (id:63626)

Home facts and features

Price details
List Price
Gross Taxes for 2026
$3,239
Home facts
Bedrooms
5
Full Bathrooms
3
Parking Spaces
3
Parking Details
Attached Garage
Property Type
House
Lot Size
19166 ft²
Depth
Year Built
Built in 2006 (20 yrs old)
Title
Freehold
Style
Ranch
Exterior Finish
Stucco
Heating Type
Forced air, See remarks, Other
Cooling
Central air conditioning
Features
Balcony
Appliances
Cooktop - Gas, Dishwasher, Refrigerator, See remarks, Washer & Dryer
Agent details
Primary Agent
Shalon Clarke PREC*
Primary Broker
Fair Realty (Sorrento)
Listing details
Days on REW
43 Days
Property Views
366
MLS® Number
10388921
Source
Canadian Real Estate Association

Is this your listing? Help it to stand out.

Mortgage Calculator

Estimated Payments
Purchase Price
Mortgage Total
Down Payment
Amortization
25 Years
Interest Rate
3.99%

Connect with our mortgage partner

Jenny Griffith

Jenny Griffith

Verico Compass Mortgage Group

Fast approvals, better rates, expert advice—let’s make your mortgage simple and stress-free

Connect with a mortgage expert

The displayed rates are provided as guidance only, are not guaranteed, or are to be considered an approval of credit. Approval will be based solely on your personal situation. You are encouraged to speak with a Mortgage Professional for the most accurate information and to determine your eligibility.

Property Insights

Jasper Junior Senior High School
  • n/a
  • -
  • In Catchment
École Desrochers
  • n/a
  • -
  • In Catchment
Jasper Elementary School
  • n/a
  • -
  • In Catchment
Pemberton Secondary School
  • Public
  • 8 - 12
  • In Catchment
Signal Hill School
  • Public
  • Pre-K - 7
  • In Catchment
Rosedale Elementary
  • Public
  • Pre-K - 9
  • In Catchment
Cheam Elementary School
  • Public
  • K - 6
  • In Catchment
East Chilliwack Elementary School
  • Public
  • K - 6
  • In Catchment
Little Mountain School
  • Public
  • Pre-K - 6
  • In Catchment
Strathcona Elementary School
  • Public
  • K - 6
  • In Catchment
School catchments and distances are intended to be used as reference only. To verify enrolment eligibility for a property, contact the school directly.Report Incorrect Info
Sales History data is from public records.
Listing data is subject to copyright, disclaimer, and additional requirements from the data provider. See our Terms of Use for terms applicable to this listing. Listing data was last updated on 2026-07-20.