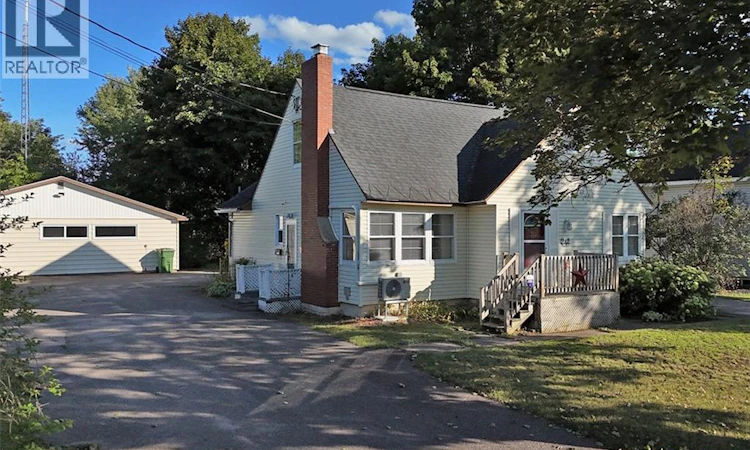
For Sale: 242 Highland Avenue, Fredericton, NB - REW
Boost your listing
Listing featured. Your listing will be featured on REW.
View featured placement
$449,900
6 bd 2 ba 2559 sf House
242 Highland Avenue
Street ViewDirections
$449,900

242 Highland AvenueFredericton, NB, E3A 2S6

  • 6 Bed
  • 2 Bath
  • 2559 Sqft
  • House

About this home

This charming home, built circa 1949, is situated on a generous acre plus city lot, offering a rare combination of space, privacy & convenience. Ideally located close to everyday amenities with quick access to the bridge, its a great option for anyone looking for a larger property without sacrificing city convenience. The main home has a traditional & functional layout. The living areas include a kitchen, large dining room, comfortable living room & 2 versatile rooms which could be bedrooms, playrooms or cozy sitting area. Main level full bath. The upper-level hosts 2 large bedrooms. While the décor offers an opportunity for updating, the home has been well maintained over the years, providing a solid foundation for buyers to add their own style while preserving its original character. Three ductless split heat pumps along with electric hot water baseboard heat offers year-round comfort. Adding exceptional value is the detached building, which has been thoughtfully converted into a beautifully renovated, modern 2-bedroom apartment. This inviting space offers 1000 sq ft & features a bathroom, spacious living area and a kitchenette. This building is heated with an oil furnace & is on a separate power meter. Outside, attractive curb appeal, mature surroundings & plenty of room to enjoy the large property. A paved circular driveway provides ample parking. With two separate living spaces & a spacious city lot, this unique property offers plenty of possibilities for extended family, multi-generational living or potential rental income. Addition virtual tour of studio - https://my.matterport.com/show/?m=HjSeQwGbhF7 (id:63626)
Listed by: Susan Gormley, Salesperson, The Right Choice Realty

Home facts and features

Price details
List Price
$449,900
Gross Taxes for 2026
$3,394
Home facts
Bedrooms
6
Full Bathrooms
2
Property Type
House
Lot Size
1.42 acres
Depth
Year Built
Built in 1949 (77 yrs old)
Title
Freehold
Exterior Finish
Vinyl
Heating Type
Heat Pump, Forced air, Oil, Electric, Hot Water
Cooling
Heat Pump
Features
Fireplace(s)
Agent details
Primary Agent
Susan Gormley
Primary Broker
The Right Choice Realty
Listing details
Days on REW
4 Days
MLS® Number
NB146883
Source
Canadian Real Estate Association

Is this your listing? Help it to stand out.

Mortgage Calculator

Estimated Payments
Purchase Price
Mortgage Total
Down Payment
Amortization
25 Years
Interest Rate
3.99%

The displayed rates are provided as guidance only, are not guaranteed, or are to be considered an approval of credit. Approval will be based solely on your personal situation. You are encouraged to speak with a Mortgage Professional for the most accurate information and to determine your eligibility.

Property Insights

Chief Harold Sappier Memorial Elementary School
  • n/a
  • K - 5
  • In Catchment
Devon Park Christian School
  • n/a
  • K - 12
  • In Catchment
Leo Hayes High School
  • n/a
  • 9 - 12
  • In Catchment
Meduxnekeag Consolidated School
  • n/a
  • K - 8
  • In Catchment
Devon Middle School
  • n/a
  • 6 - 8
  • In Catchment
École Les Éclaireurs
  • n/a
  • K - 8
  • In Catchment
Gibson-Neill Memorial Elementary School
  • n/a
  • K - 5
  • In Catchment
School catchments and distances are intended to be used as reference only. To verify enrolment eligibility for a property, contact the school directly.Report Incorrect Info
Listing data is subject to copyright, disclaimer, and additional requirements from the data provider. See our Terms of Use for terms applicable to this listing. Listing data was last updated on 2026-09-04.
We use cookies and other technologies for functionality, security, and to provide you with a personalized experience on our online services. By continuing to use our online services, you agree to our Privacy Policy and Terms of Use. For information on how to adjust your privacy settings, visit our Cookie Policy.
Dismiss

