For Sale: 240 Emerald Way, Spiritwood, SK - REW
Boost your listing
Listing featured. Your listing will be featured on REW.
View featured placement
$1,750,000
6 bd 4 ba 2388 sf House
$1,750,000

240 Emerald WaySpiritwood, SK, S0J 2G0

  • 6 Bed
  • 4 Bath
  • 2388 Sqft
  • House

About this home

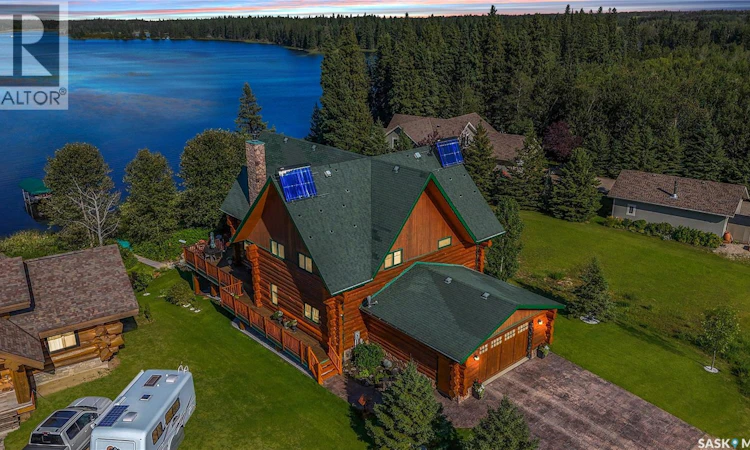
Luxury Lakefront Log Home | Memorial Lake Welcome to this exceptional custom-built luxury log home on Memorial Lake, located in the sought-after Green Jewel Estates. Built in 2009, this stunning property offers approximately 2,388 sq. ft. plus a fully developed basement, with an impressive 6 bedrooms and 4 bathrooms and a main floor office—perfect for family gatherings and entertaining. The heart of the home is the spectacular great room, featuring a 22-foot floor-to-ceiling stone fireplace surrounded by massive windows that flood the space with natural light. Beautiful oak flooring flows throughout the log home, complemented by tiled kitchen and bathroom areas. The custom kitchen features granite countertops and stainless-steel appliances, while a custom spiral staircase adds another unique architectural touch. Comfort is found throughout with heated floors in the bathrooms, basement stamped concrete, and the attached 2-car garage. The fully developed basement is designed for fun and entertaining, featuring a dedicated bar area, television/entertainment room, and a special kids' bedroom complete with three sets of bunk beds, creating the ultimate camp-like experience. Step outside onto the incredible 1,300 sq. ft. cedar deck, finished with natural pine spindles and railings, offering plenty of room to relax, entertain, and enjoy the lake. A charming 3-season room provides the perfect spot for morning coffee or evening wine. Additional features include a 1,500-gallon concrete septic tank with high-level alarm. This is more than a home—it’s a spectacular lakefront retreat where luxury, craftsmanship, and unforgettable family memories come together. A truly rare opportunity on Memorial Lake! (id:63626)
Listed by: Darren LaMotte, Salesperson, eXp Realty

Home facts and features

Price details
List Price
$1,750,000
Gross Taxes for 2026
$6,612
Home facts
Bedrooms
6
Full Bathrooms
4
Parking Details
Parking Space(s), Attached Garage, Heated Garage
Property Type
House
Lot Size
76 ft x 0 ft (11802 ft²)
Depth
Frontage
76.6 feet
Year Built
Built in 2009 (17 yrs old)
Title
Freehold
Heating Type
Forced air, In Floor Heating, Electric, Natural gas, Hot Water
Cooling
Central air conditioning, Air exchanger
Features
Alarm system, Rectangular, Treed
Appliances
Alarm System, Dishwasher, Dryer, Freezer, Garage door opener remote(s), Garburator, Hood Fan, Microwave, Oven - Built-In, Refrigerator, Stove, Washer, Window Coverings
Agent details
Primary Agent
Darren LaMotte
Primary Broker
eXp Realty
Listing details
Days on REW
2 Days
MLS® Number
SK047705
Source
Canadian Real Estate Association

Is this your listing? Help it to stand out.

Mortgage Calculator

Estimated Payments
Purchase Price
Mortgage Total
Down Payment
Amortization
25 Years
Interest Rate
3.99%

The displayed rates are provided as guidance only, are not guaranteed, or are to be considered an approval of credit. Approval will be based solely on your personal situation. You are encouraged to speak with a Mortgage Professional for the most accurate information and to determine your eligibility.

Property Insights

St. Angela School
  • n/a
  • K - 8
  • In Catchment
Sister O'Brien School
  • n/a
  • K - 8
  • In Catchment
Silverwood Heights School
  • n/a
  • K - 8
  • In Catchment
Brownell School
  • n/a
  • K - 8
  • In Catchment
Marion M. Graham Collegiate
  • n/a
  • 9 - 12
  • In Catchment
St. George School
  • n/a
  • K - 8
  • In Catchment
Bishop James Mahoney High School
  • n/a
  • 9 - 12
  • In Catchment
Lawson Heights School
  • n/a
  • K - 8
  • In Catchment
St. Anne School
  • n/a
  • K - 8
  • In Catchment
River Heights School
  • n/a
  • K - 8
  • In Catchment
School catchments and distances are intended to be used as reference only. To verify enrolment eligibility for a property, contact the school directly.Report Incorrect Info
Listing data is subject to copyright, disclaimer, and additional requirements from the data provider. See our Terms of Use for terms applicable to this listing. Listing data was last updated on 2026-09-09.
We use cookies and other technologies for functionality, security, and to provide you with a personalized experience on our online services. By continuing to use our online services, you agree to our Privacy Policy and Terms of Use. For information on how to adjust your privacy settings, visit our Cookie Policy.
Dismiss

