For Sale: 24 Pirate Place, Protection Island, BC - REW
Boost your listing
Listing featured. Your listing will be featured on REW.
View featured placement
$915,000
4 bd 2 ba 1527 sf House
24 Pirate Place
Street ViewDirections

24 Pirate PlProtection Island, BC, V9R 6R1

  • 4 Bed
  • 2 Bath
  • 1527 Sqft
  • House

About this home

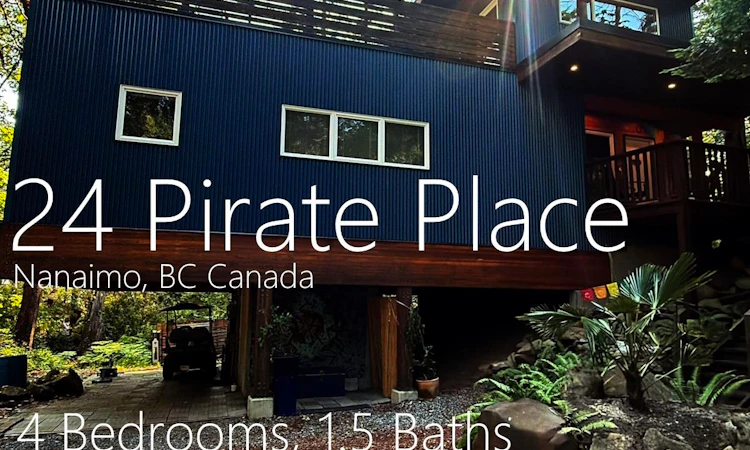
West Coast contemporary architecture meets the serenity of island living at this exceptional custom-built Protection Island home. Architecturally designed and completed in 2018, this striking four-bedroom residence is wrapped in corrugated steel with warm cedar accents and exposed engineered timber beams. Elevated on a concrete utility core with a dramatic cantilevered design, the home offers exceptional storage below while creating light-filled living spaces that appear to float among the surrounding evergreens. Set on a beautifully treed lot, the property offers remarkable privacy and a seamless connection to nature. Expansive decks, a spectacular rooftop terrace, and thoughtfully designed outdoor living spaces blur the line between indoors and out, creating a home that feels like a year-round retreat. Whether enjoying your morning coffee beneath the trees or entertaining friends under the stars, every space has been designed to celebrate the West Coast lifestyle. Inside, warm natural wood, soaring ceilings, oversized windows, and an open-concept layout fill the home with light. The custom kitchen is the heart of the home featuring a stunning live-edge island, quartz countertops, open shelving, stainless steel appliances and generous workspace for cooking and entertaining. The adjoining living room offers a cozy wood stove, a new heat pump for year-round comfort and French doors opening onto a private deck overlooking the forest. Four spacious bedrooms provide flexibility for families, guests, or a home office. Just a five-minute walk to Smugglers Beach, you'll enjoy easy access to swimming, kayaking, paddleboarding, and some of the island's most beautiful shoreline. Protection Island offers a unique combination of peaceful island living and modern convenience. As part of the City of Nanaimo, the island is serviced with municipal water, a hybrid wastewater system, fire protection, ambulance service, and a vibrant community known for its beaches, walking trails. (id:63626)
Listed by: Douglas Atkinson PREC*, Macdonald Realty Westmar

Home facts and features

Price details
List Price
Gross Taxes for 2026
$5,341
Home facts
Bedrooms
4
Full Bathrooms
2
Parking Spaces
1
Parking Details
Carport
Property Type
House
Lot Size
9264 ft²
Depth
Year Built
Built in 2018 (8 yrs old)
Title
Freehold
Style
WestcoastContemporary
Heating Type
Heat Pump, Baseboard heaters, Wood
Cooling
Air Conditioned
Features
Cul-de-sac, Irregular lot size, Wooded area
Appliances
Dishwasher, Dryer, Range - Electric, Refrigerator, Washer
Agent details
Primary Agent
Primary Broker
Macdonald Realty Westmar
Listing details
Days on REW
6 Days
Property Views
67
MLS® Number
1044086
Source
Canadian Real Estate Association
Board
Vancouver Island Real Estate Board
Is this your listing? Help it to stand out.

Mortgage Calculator

Estimated Payments
Purchase Price
Mortgage Total
Down Payment
Amortization
25 Years
Interest Rate
3.99%

Connect with our mortgage partner

Marco Twin & Marvin Twin

Marco Twin & Marvin Twin

Twin Mortgages | Ultimate Mortgage Negotiators Inc.

We make home financing simple and stress-free, helping you achieve your goals while saving time and money with care, clarity, and genuine support every step of the way

Connect with a mortgage expert

The displayed rates are provided as guidance only, are not guaranteed, or are to be considered an approval of credit. Approval will be based solely on your personal situation. You are encouraged to speak with a Mortgage Professional for the most accurate information and to determine your eligibility.

Property Insights

Discover Montessori School
  • Independent
  • K
The High School at VIU
  • Independent
  • 10 - 12
School catchments and distances are intended to be used as reference only. To verify enrolment eligibility for a property, contact the school directly.Report Incorrect Info
Sales History data is from public records.
Listing data is subject to copyright, disclaimer, and additional requirements from the data provider. See our Terms of Use for terms applicable to this listing. Listing data was last updated on 2026-07-29.
