For Sale: 24-6674 Wardner Kikomun Road, Wardner, BC - REW
Boost your listing
Listing featured. Your listing will be featured on REW.
View featured placement
$949,900
4 bd • 3 ba • 2702 sf • House
24-6674 Wardner Kikomun Road
Street ViewDirections

6674 Wardner-Kikomun Road Unit# 24Wardner, BC, V0B 2J0

  • 4 Bed
  • 3 Bath
  • 2702 Sqft
  • House

About this home

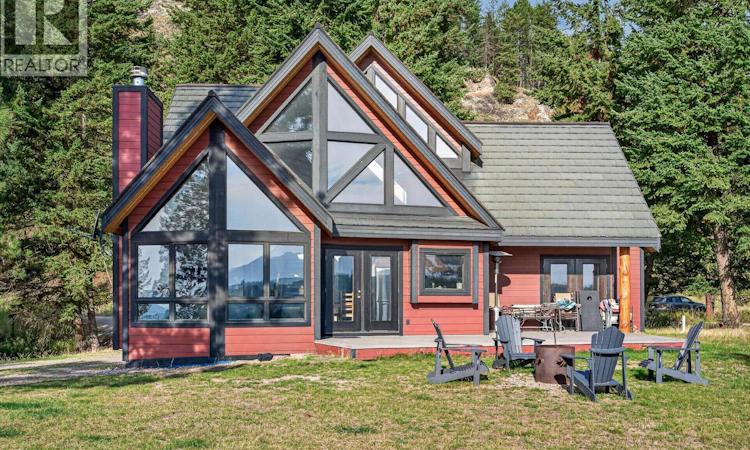
Enjoy exceptional Lake Koocanusa and mountain views from this spacious 4-bedroom, 2.5-bath home in a peaceful lakefront setting and quiet neighbourhood with recreation at your doorstep. This carefully maintained property offers plenty of room for family and friends, with comfortable open-plan living spaces, central air conditioning, a cosy wood stove and an attached double garage. Cathedral-style windows draw in natural light and frame the surrounding scenery, while patio doors connect the main living spaces directly to the outdoors. Imagine waking up in the spacious master suite and enjoying your morning coffee on the deck with gorgeous lake views. The full-height unfinished basement, complete with egress windows, provides excellent potential for a future rec room, gym, additional bedrooms or storage. Outside, relax on the sundeck, gather around the fire pit and take in the incredible lake and mountain scenery. This is an outstanding location for anyone who wants recreation close to home, with Lake Koocanusa offering endless opportunities for boating and watersports, while golf, skiing, hiking, biking and year-round outdoor adventures are all within easy reach. A great opportunity to enjoy a quieter pace of life while staying connected to everything the East Kootenays have to offer, just 30 minutes from Cranbrook and 40 minutes to Fernie Alpine Resort. (id:63626)
Listed by: Phil Gadd PREC*, eXp Realty (Fernie)

Home facts and features

Price details
List Price
Gross Taxes for 2026
$3,902
Strata Maintenance Fees
$135 Monthly
Home facts
Bedrooms
4
Full Bathrooms
3
Parking Spaces
2
Parking Details
Rv, Attached Garage
Property Type
House
Lot Size
21344 ft²
Depth
Year Built
Built in 2011 (15 yrs old)
Title
Freehold
Style
Contemporary
Exterior Finish
Other
Heating Type
Stove, Forced air, Electric, Wood
Cooling
Central air conditioning
Basement Details
Full
Features
Balcony
Appliances
Dishwasher, Hood Fan, Microwave, Oven, Range, Refrigerator, Washer & Dryer
Agent details
Primary Agent
Primary Broker
eXp Realty (Fernie)
Listing details
Days on REW
4 Days
MLS® Number
10401386
Source
Canadian Real Estate Association

Is this your listing? Help it to stand out.

Mortgage Calculator

Estimated Payments
Purchase Price
Mortgage Total
Down Payment
Amortization
25 Years
Interest Rate
3.99%

Connect with our mortgage partner

Ajay Bhanot

Ajay Bhanot

DLC A.I.M.I. Collective Mortgage Group

Helping you secure the best mortgage deals for your dream home. Let's talk mortgages!

Connect with a mortgage expert

The displayed rates are provided as guidance only, are not guaranteed, or are to be considered an approval of credit. Approval will be based solely on your personal situation. You are encouraged to speak with a Mortgage Professional for the most accurate information and to determine your eligibility.

Property Insights

Banded Peak School
  • n/a
  • -
  • In Catchment
Coalbanks Elementary School
  • n/a
  • -
  • In Catchment
G. S. Lakie Middle School
  • n/a
  • -
  • In Catchment
Mike Mountain Horse School
  • n/a
  • -
  • In Catchment
Father Leonard Van Tighem School
  • n/a
  • -
  • In Catchment
Children Of St. Martha School
  • n/a
  • -
  • In Catchment
Dr. Gerald B. Probe Elementary School
  • n/a
  • -
  • In Catchment
École Nicholas Sheran School
  • n/a
  • -
  • In Catchment
St. Patrick Fine Arts Elementary School
  • n/a
  • -
  • In Catchment
Stafford Ridge School
  • n/a
  • -
  • In Catchment
School catchments and distances are intended to be used as reference only. To verify enrolment eligibility for a property, contact the school directly.Report Incorrect Info

Cities near Wardner

    Neighborhoods near Wardner

      Listing data is subject to copyright, disclaimer, and additional requirements from the data provider. See our Terms of Use for terms applicable to this listing. Listing data was last updated on 2026-09-29.
      We use cookies and other technologies for functionality, security, and to provide you with a personalized experience on our online services. By continuing to use our online services, you agree to our Privacy Policy and Terms of Use. For information on how to adjust your privacy settings, visit our Cookie Policy.
      Dismiss

