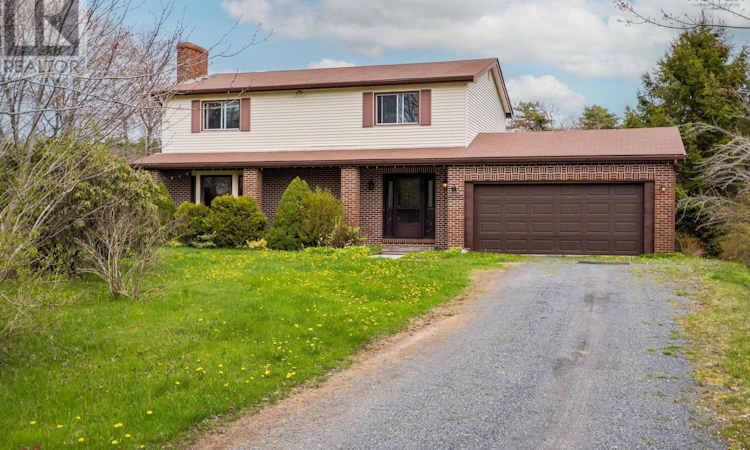
For Sale: 2395 St. Margarets Bay Road, Timberlea, NS - REW
Boost your listing
Listing featured. Your listing will be featured on REW.
View featured placement
$649,900
4 bd 2 ba 2024 sf House
$649,900

2395 St. Margarets Bay RoadTimberlea, NS, B3T 1J3

  • 4 Bed
  • 2 Bath
  • 2024 Sqft
  • House

About this home

Welcome to 2395 St. Margarets Bay Road in the heart of Timberlea; a spacious riverfront home bursting with potential. Set on a level, landscaped lot with direct riverfront access (125 feet), this property offers a rare opportunity to enjoy waterfront living while being just minutes from everyday conveniences. Inside, the main level features a spacious living room featuring a large bay window that fills the space with natural light. A formal dining room provides the perfect setting for family gatherings, while the bright and functional kitchen offers three included appliances, and plenty of room for future customization and additional cabinetry. Just off the kitchen, the cozy family room opens to the rear deck overlooking the tranquil riverfront; an ideal spot for morning coffee. A 2-piece bath completes the main floor. Upstairs, youll find four generously sized bedrooms, all larger than standard rooms, offering plenty of space for growing families. The massive 4-piece bathroom provides excellent functionality today with ample room to add a second sink or further modern updates. Downstairs, the unfinished basement offers abundant dry storage, workshop space, and laundry facilities. Located on the metro transit route and within walking distance to local parks, trails, and lakes, this home combines size, location, and waterfront potential in one compelling package. Just a short 5-minute drive to Bayers Lake Business Park and all its amenities, this is an incredible opportunity for someone looking to invest in a larger home with great bones and endless possibilities. (id:63626)
Listed by: Ian Angus, Royal LePage Atlantic

Home facts and features

Price details
List Price
$649,900
Home facts
Bedrooms
4
Full Bathrooms
1
Partial Bathrooms
1
Parking Details
Garage, Gravel, Attached Garage
Property Type
House
Lot Size
27669 ft²
Depth
Year Built
Built in 1985 (41 yrs old)
Title
Freehold
Exterior Finish
Brick, Vinyl
Heating Type
Baseboard heaters, Oil, Electric
Basement Details
Unknown
Features
Level
Amenities
32in min Entry Doorways, 5ft min Bathroom Turning Radius, 5ft min Kitchen Turning Radius, Entry less than 3 steps
Appliances
Dishwasher, Dryer, Refrigerator, Stove, Washer
Agent details
Primary Agent
Primary Broker
Royal LePage Atlantic
Listing details
Days on REW
64 Days
MLS® Number
202611238
Source
Canadian Real Estate Association
Board
Nova Scotia Association of REALTORS®

Is this your listing? Help it to stand out.

Mortgage Calculator

Estimated Payments
Purchase Price
Mortgage Total
Down Payment
Amortization
25 Years
Interest Rate
3.99%

The displayed rates are provided as guidance only, are not guaranteed, or are to be considered an approval of credit. Approval will be based solely on your personal situation. You are encouraged to speak with a Mortgage Professional for the most accurate information and to determine your eligibility.

Property Insights

Riverside Consolidated School
  • n/a
  • K - 5
  • In Catchment
Marshview Middle School
  • n/a
  • 5 - 8
  • In Catchment
Salem Elementary School
  • n/a
  • K - 4
  • In Catchment
Sackville Christian Academy
  • n/a
  • K - 12
  • In Catchment
Tantramar Regional High School
  • n/a
  • 9 - 12
  • In Catchment
Dorchester Consolidated School
  • n/a
  • K - 8
  • In Catchment
Port Elgin Regional School
  • n/a
  • K - 8
  • In Catchment
Caledonia Regional High School
  • n/a
  • 6 - 12
  • In Catchment
Hillsborough Elementary School
  • n/a
  • K - 5
  • In Catchment
École Abbey-Landry
  • n/a
  • K - 8
  • In Catchment
School catchments and distances are intended to be used as reference only. To verify enrolment eligibility for a property, contact the school directly.Report Incorrect Info
Listing data is subject to copyright, disclaimer, and additional requirements from the data provider. See our Terms of Use for terms applicable to this listing. Listing data was last updated on 2026-07-21.

