For Sale: 2382 Horne Cross Road, Brackley, PE - REW
Boost your listing
Listing featured. Your listing will be featured on REW.
View featured placement
$899,000
3 bd 4 ba 3244 sf House
2382 Horne Cross Road
Street ViewDirections
$899,000

2382 Horne Cross RoadBrackley, PE, C1E 2S1

  • 3 Bed
  • 4 Bath
  • 3244 Sqft
  • House

About this home

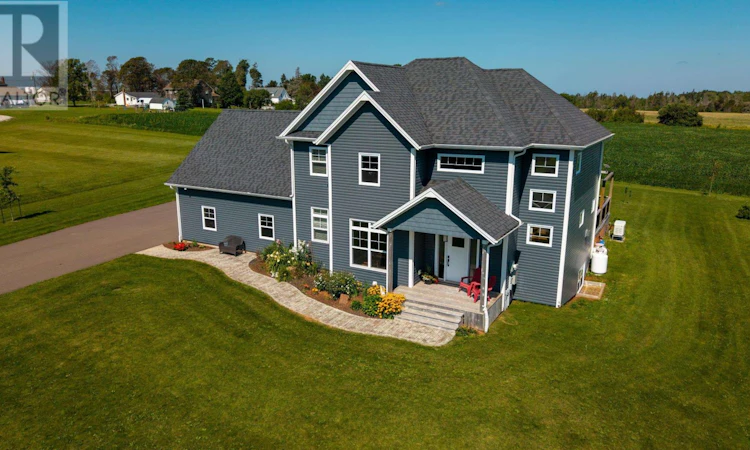
Visit REALTOR® website for additional information. Welcome to 2382 Horne cross Road, where luxury, space, and privacy come together in an exceptional family home perfectly nestled between the sandy shores of Brackley Beach and Downtown Charlottetown. Set on a private full-acre lot with beautiful country views, this impressive home offers three complete levels of finished living space, with oversized rooms and thoughtful finishes throughout. No expense has been spared, and there truly isn?t a square foot of this home that hasn?t been loved and carefully considered. The bright, open-concept design begins on the main level and continues throughout the spacious second floor and fully finished lower level, giving your growing family room to live, entertain, work, and unwind. Beautiful hardwood flooring, quartz countertops, modern finishes, and generous room sizes create a home that feels both luxurious and incredibly comfortable. Step outside onto the massive deck, where your own private hot tub awaits?the perfect place to relax under the stars while enjoying the peace and quiet of country living. With three fully finished levels, a full acre of privacy, expansive outdoor living space, and a Generac generator for peace of mind during power outages, this home has been designed for effortless year-round living. Enjoy the best of both worlds: country privacy and wide-open views, with Charlottetown?s shopping, restaurants, schools, and amenities in one direction and the spectacular beaches of PEI?s North Shore in the other. Spacious. Modern. Private. Immaculately loved. This is the kind of home your family can grow into and never want to leave. (id:63626)
Listed by: Kelley MacQueen, PG DIRECT REALTY LTD.

Home facts and features

Price details
List Price
$899,000
Gross Taxes for 2026
$6,198
Home facts
Bedrooms
3
Full Bathrooms
3
Partial Bathrooms
1
Parking Details
Heated Garage, Parking Space(s), Attached Garage
Property Type
House
Depth
Year Built
Built in 2019 (7 yrs old)
Title
Freehold
Exterior Finish
Vinyl
Heating Type
Forced air, In Floor Heating, Electric, Propane, Central Heat Pump
Cooling
Air exchanger
Features
Paved driveway
Appliances
Dishwasher, Dryer, Hot Tub, Range, Refrigerator, Washer
Agent details
Primary Agent
Primary Broker
PG DIRECT REALTY LTD.
Listing details
Days on REW
7 Days
MLS® Number
202621893
Source
Canadian Real Estate Association
Board
Prince Edward Island Real Estate Association

Is this your listing? Help it to stand out.

Mortgage Calculator

Estimated Payments
Purchase Price
Mortgage Total
Down Payment
Amortization
25 Years
Interest Rate
3.99%

The displayed rates are provided as guidance only, are not guaranteed, or are to be considered an approval of credit. Approval will be based solely on your personal situation. You are encouraged to speak with a Mortgage Professional for the most accurate information and to determine your eligibility.

Property Insights

Port Elgin Regional School
  • n/a
  • K - 8
  • In Catchment
École Donat-Robichaud
  • n/a
  • K - 8
  • In Catchment
Tantramar Regional High School
  • n/a
  • 9 - 12
  • In Catchment
Sackville Christian Academy
  • n/a
  • K - 12
  • In Catchment
Marshview Middle School
  • n/a
  • 5 - 8
  • In Catchment
Salem Elementary School
  • n/a
  • K - 4
  • In Catchment
Polyvalente Louis-J.-Robichaud
  • n/a
  • 9 - 12
  • In Catchment
École Mgr-François-Bourgeois
  • n/a
  • K - 8
  • In Catchment
Dorchester Consolidated School
  • n/a
  • K - 8
  • In Catchment
École Abbey-Landry
  • n/a
  • K - 8
  • In Catchment
School catchments and distances are intended to be used as reference only. To verify enrolment eligibility for a property, contact the school directly.Report Incorrect Info
Listing data is subject to copyright, disclaimer, and additional requirements from the data provider. See our Terms of Use for terms applicable to this listing. Listing data was last updated on 2026-09-04.
We use cookies and other technologies for functionality, security, and to provide you with a personalized experience on our online services. By continuing to use our online services, you agree to our Privacy Policy and Terms of Use. For information on how to adjust your privacy settings, visit our Cookie Policy.
Dismiss

