For Sale: 2380 Wm Brown Road, Magna Bay, BC - REW
Boost your listing
Listing featured. Your listing will be featured on REW.
View featured placement
$1,265,000
5 bd • 3 ba • 3641 sf • House

2380 Wm Brown RoadMagna Bay, BC, V0E 1M7

  • 5 Bed
  • 3 Bath
  • 3641 Sqft
  • House

About this home

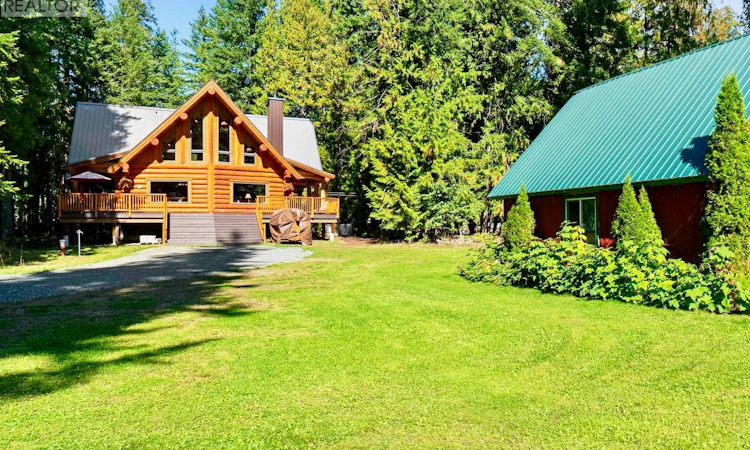
Welcome to this 2009 incredible 5-bedroom, 3-full bath, custom built home by North American Log Crafters, set on 1.93 acres of flat, fully fenced land in Magna Bay. Just one block from Shuswap Lake and the public beach access, this sanctuary is surrounded by beautiful trees for ultimate privacy. Take in the serene setting from the huge wraparound porch and sundeck. Soaring vaulted ceilings anchor an expansive open-concept great room encompassing the living, dining, and kitchen areas. The main floor features 2 guest bedrooms, a full bath, and a convenient mudroom. Upstairs, retreat to the master suite complete with a walk-in closet, ensuite bath, a private balcony, and a large hall/den area with another private balcony. The basement adds 2-more bedrooms, a full bath, a large rec room, a storage room, and a laundry area. Year-round comfort is provided by a high-efficiency furnace, heat pump for A/C, new hot water tank (2025) and a WETT-certified wood stove (2024). The property features a detached workshop, and a dedicated RV septic hookup for added convenience. Life in the North Shuswap delivers an extraordinary four-season lifestyle defined by endless recreation. Spend your summers enjoying water sports, exceptional hiking, fishing, golfing, ATVing and vibrant local farmers' markets. As the seasons change, the backcountry transforms into a premier destination for world-class snowmobiling, skiing, hunting, and more. Seize your opportunity to own this Shuswap Lake retreat today. (id:63626)
Listed by: Alycia Butler, Royal LePage Access Real Estate

Home facts and features

Price details
List Price
Gross Taxes for 2026
$4,284
Home facts
Bedrooms
5
Full Bathrooms
3
Parking Spaces
22
Parking Details
Oversize, Detached Garage, Additional Parking
Property Type
House
Lot Size
1.93 acres
Depth
Year Built
Built in 2009 (17 yrs old)
Title
Freehold
Style
Log house/cabin
Exterior Finish
Wood
Heating Type
Forced air
Cooling
Central air conditioning, Heat Pump
Basement Details
Full
Features
Balcony, Central island, Three Balconies
Appliances
Dishwasher, Dryer, Microwave, Range - Electric, Refrigerator, Washer
Agent details
Primary Agent
Primary Broker
Royal LePage Access Real Estate
Listing details
Days on REW
12 Days
Property Views
44
MLS® Number
10401066
Source
Canadian Real Estate Association

Is this your listing? Help it to stand out.

Mortgage Calculator

Estimated Payments
Purchase Price
Mortgage Total
Down Payment
Amortization
25 Years
Interest Rate
3.99%

Connect with our mortgage partner

Jenny Griffith

Jenny Griffith

Verico Compass Mortgage Group

Fast approvals, better rates, expert advice—let’s make your mortgage simple and stress-free

Connect with a mortgage expert

The displayed rates are provided as guidance only, are not guaranteed, or are to be considered an approval of credit. Approval will be based solely on your personal situation. You are encouraged to speak with a Mortgage Professional for the most accurate information and to determine your eligibility.

Property Insights

Jasper Junior Senior High School
  • n/a
  • -
  • In Catchment
École Desrochers
  • n/a
  • -
  • In Catchment
Jasper Elementary School
  • n/a
  • -
  • In Catchment
Pemberton Secondary School
  • Public
  • 8 - 12
  • In Catchment
Signal Hill School
  • Public
  • Pre-K - 7
  • In Catchment
Rosedale Elementary
  • Public
  • Pre-K - 9
  • In Catchment
Cheam Elementary School
  • Public
  • K - 6
  • In Catchment
East Chilliwack Elementary School
  • Public
  • K - 6
  • In Catchment
Little Mountain School
  • Public
  • Pre-K - 6
  • In Catchment
Strathcona Elementary School
  • Public
  • K - 6
  • In Catchment
School catchments and distances are intended to be used as reference only. To verify enrolment eligibility for a property, contact the school directly.Report Incorrect Info
Sales History data is from public records.
Listing data is subject to copyright, disclaimer, and additional requirements from the data provider. See our Terms of Use for terms applicable to this listing. Listing data was last updated on 2026-10-06.
We use cookies and other technologies for functionality, security, and to provide you with a personalized experience on our online services. By continuing to use our online services, you agree to our Privacy Policy and Terms of Use. For information on how to adjust your privacy settings, visit our Cookie Policy.
Dismiss
