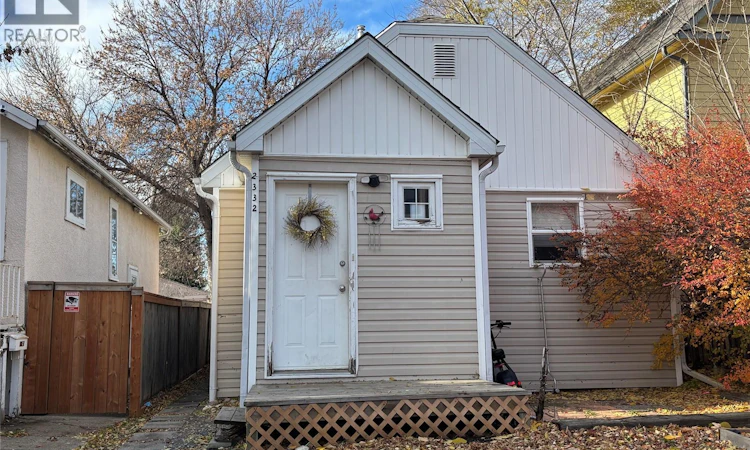
For Sale: 2332 Edgar Street, Regina, SK - REW
Boost your listing
Listing featured. Your listing will be featured on REW.
View featured placement
$209,000
4 bd • 2 ba • 920 sf • House
$209,000

2332 Edgar StreetRegina, SK, S4N 3L1

  • 4 Bed
  • 2 Bath
  • 920 Sqft
  • House

About this home

Welcome to 2332 Edgar Street! This approximately 920-square-foot duplex offers two mirror-image suites, providing an excellent opportunity for investors, owner-occupants, or buyers looking for flexible living arrangements. Each unit features two bedrooms, its own kitchen and living room, a separate mudroom/laundry area, and a four-piece bathroom. With separate entrances, each suite offers its own distinct living space. The back unit also features new flooring. A great bonus for investors, the property has separate power and gas meters for each unit, with a single shared water meter. Both suites are currently rented for $1,200/each per month, including utilities, offering the opportunity to take over an income-generating property. Add this property to your investment portfolio as a rental or you could live in one suite while using the other as a mortgage helper. Explore options as well for accommodating extended family. With two separate living spaces, this property offers versatility now and potential for the future. Located on a pleasant residential street with convenient access to downtown, the schools, shopping, and other amenities, this property combines functionality, location, and income potential. Whether you're an experienced investor or looking to make your first investment, don't miss the opportunity to explore all that 2332 Edgar Street has to offer. Contact your real estate agent today to arrange a viewing! (id:63626)
Listed by: Kolene Gustafson, Salesperson, Coldwell Banker Local Realty

Home facts and features

Price details
List Price
$209,000
Gross Taxes for 2026
$1,490
Home facts
Bedrooms
4
Full Bathrooms
2
Parking Details
Gravel, Parking Space(s)
Property Type
House
Lot Size
25 ft x 0 ft (3119 ft²)
Depth
Frontage
25.0 feet
Year Built
Built in 1941 (85 yrs old)
Title
Freehold
Style
Bungalow
Heating Type
Forced air, Natural gas
Basement Details
Unfinished, Partial
Features
Lane, Rectangular
Appliances
Dryer, Refrigerator, Stove, Washer
Agent details
Primary Agent
Kolene Gustafson
Primary Broker
Coldwell Banker Local Realty
Listing details
Days on REW
1 Day
Property Views
70
MLS® Number
SK052118
Source
Canadian Real Estate Association
Is this your listing? Help it to stand out.

Mortgage Calculator

provided by REW Digital Ltd
Estimated Payments
Purchase Price
Mortgage Total
Down Payment
Amortization
25 Years
Interest Rate
3.99%

The displayed rates are provided as guidance only, are not guaranteed, or are to be considered an approval of credit. Approval will be based solely on your personal situation. You are encouraged to speak with a Mortgage Professional for the most accurate information and to determine your eligibility.

Property Insights

St. Augustine Community School
  • n/a
  • K - 8
  • In Catchment
Jean Vanier School
  • n/a
  • K - 12
  • In Catchment
Miller Comprehensive High School
  • n/a
  • 9 - 12
  • In Catchment
Arcola School
  • n/a
  • K - 8
  • In Catchment
Balfour Collegiate
  • n/a
  • 9 - 12
  • In Catchment
Stewart Nicks School
  • n/a
  • K - 8
  • In Catchment
Thomson School
  • n/a
  • K - 8
  • In Catchment
St. Dominic Savio Elementary School
  • n/a
  • K - 8
  • In Catchment
Wilfred Hunt School
  • n/a
  • K - 8
  • In Catchment
W.S. Hawrylak School
  • n/a
  • K - 8
  • In Catchment
School catchments and distances are intended to be used as reference only. To verify enrolment eligibility for a property, contact the school directly.Report Incorrect Info
Listing data is subject to copyright, disclaimer, and additional requirements from the data provider. See our Terms of Use for terms applicable to this listing. Listing data was last updated on 2026-10-28.
We use cookies and other technologies for functionality, security, and to provide you with a personalized experience on our online services. By continuing to use our online services, you agree to our Privacy Policy and Terms of Use. For information on how to adjust your privacy settings, visit our Cookie Policy.
Dismiss