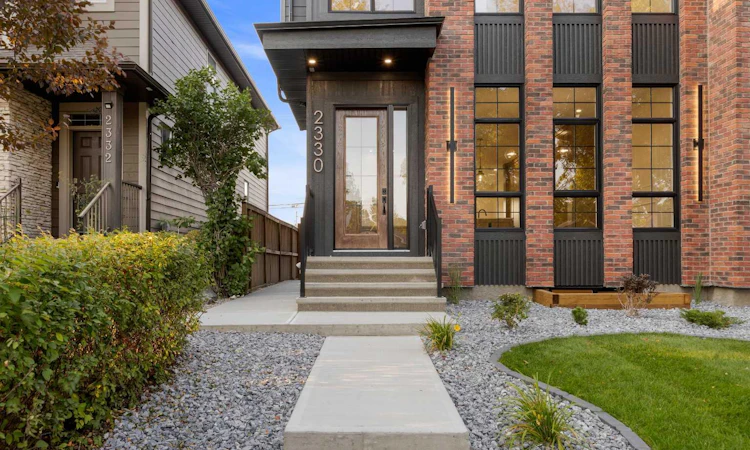
For Sale: 2330 54 Avenue SW, Calgary, AB - REW
Boost your listing
Listing featured. Your listing will be featured on REW.
View featured placement
$1,159,000
5 bd 4 ba 2061 sf Duplex

2330 54th Avenue SWCalgary, AB, T3E 1M1

North Glenmore Park
  • 5 Bed
  • 4 Bath
  • 2061 Sqft
  • Duplex

About this home

Welcome to this exceptional brand-new semi-detached residence, ideally situated in the highly sought-after community of North Glenmore Park. Thoughtfully designed with a refined contemporary aesthetic, elevated finishes, and quality craftsmanship throughout, this impressive home offers a seamless balance of luxury, comfort, and functionality. The main floor showcases beautiful hardwood flooring, a bright and spacious open-concept layout, and a private office ideally suited for working from home or creating a sophisticated study. At the heart of the home is the stunning designer kitchen, featuring elegant marble countertops, a large central island, extensive cabinetry, premium finishes, and a dedicated bar fridge. The kitchen is also designed to accommodate a 48-inch KitchenAid refrigerator with custom matching cabinet panels. The refrigerator is included and will be installed once available from the manufacturer. Flowing effortlessly into the dining and living areas, the kitchen creates an inviting and functional space for both everyday living and entertaining. The upper level continues to impress with hardwood flooring throughout and no carpet. The luxurious primary retreat features generous closet space and a spa-inspired ensuite complete with a deep soaker tub and steam shower, offering a relaxing and private escape. The additional bedrooms are thoughtfully designed for comfort, while convenient upper-level laundry enhances everyday functionality. The fully developed lower level features a professionally built 2-bedroom LEGAL SUITE, complete with its own kitchen, living area, bedrooms, and bathroom. This versatile space is ideal for extended family, guests, or potential rental income. The garage features a 200A electrical panel and is EV charging ready. Located just minutes from Marda Loop, Mount Royal University, parks, pathways, schools, shopping, dining, and major roadways, this exceptional property offers the very best of modern inner-city living. With its sophisticated design, marble countertops, hardwood flooring, dedicated main-floor office, bar fridge, spa-inspired primary ensuite, custom-panel refrigerator, and 2-bedroom legal suite, this North Glenmore Park residence presents an outstanding opportunity for buyers seeking luxury, versatility, and an exceptional location.
Listed by: Gurminder Bisla, RE/MAX Complete Realty

Home facts and features

Price details
List Price
Home facts
Bedrooms
5
Full Bathrooms
3
Partial Bathrooms
1
Parking Spaces
2
Property Type
Duplex
Lot Size
3050 ft²
Frontage
26.20 ft
Year Built
Built in 2026 (0 yrs old)
Style
2 Storey,Attached-Side by Side
Heating Type
Central,In Floor,Fireplace(s)
Basement Details
Full
Features
Bar, Bbq Gas Line, Breakfast Bar, Closet Organizers, Double Vanity, Gas, Granite Counters, High Ceilings, No Animal Home, No Smoking Home, Open Floorplan, Park, Rectangular Lot, Schools Nearby, Separate Entrance, Sidewalks, Sink, Soaking Tub, Street Lights, Sump Pump(s), Upper Level, Vaulted Ceiling(s), Walk-in Closet(s)
Amenities
Golf Course, Playground, Shopping Nearby, Tennis Courts
Appliances
Bar Fridge, Built-in Refrigerator, Dishwasher, Electric Range, Garage Control(s), Gas Range, Microwave, Range Hood, Refrigerator, Washer/Dryer
Community
Agent details
Primary Agent
Primary Broker
RE/MAX Complete Realty
Secondary Agent
Secondary Broker
RE/MAX Complete Realty
Listing details
Days on REW
1 Day
MLS® Number
A2345312
Source
Pillar 9
Board
Calgary Real Estate Board
Is this your listing? Help it to stand out.

Mortgage Calculator

Estimated Payments
Purchase Price
Mortgage Total
Down Payment
Amortization
25 Years
Interest Rate
3.99%

Connect with our mortgage partner

Glenn Jorgensen

Glenn Jorgensen

EBS Modern Mortgage Group

No Fees, Great Rates - 15 minutes with us, could save you thousands.

Connect with a mortgage expert

The displayed rates are provided as guidance only, are not guaranteed, or are to be considered an approval of credit. Approval will be based solely on your personal situation. You are encouraged to speak with a Mortgage Professional for the most accurate information and to determine your eligibility.

Property Insights

Cbe - Learn
  • n/a
  • -
  • In Catchment
Chinook Learning Services
  • n/a
  • -
  • In Catchment
Central Memorial High School
  • n/a
  • -
  • In Catchment
St. James Elementary Junior High School
  • n/a
  • -
  • In Catchment
Alternative High School
  • n/a
  • -
  • In Catchment
Calgary Girls' School
  • n/a
  • -
  • In Catchment
Sainte Marguerite Bourgeoys School
  • n/a
  • -
  • In Catchment
Bishop Carroll High School
  • n/a
  • -
  • In Catchment
Master's Academy
  • n/a
  • -
  • In Catchment
Master's College
  • n/a
  • -
  • In Catchment
School catchments and distances are intended to be used as reference only. To verify enrolment eligibility for a property, contact the school directly.Report Incorrect Info
Listing data is subject to copyright, disclaimer, and additional requirements from the data provider. See our Terms of Use for terms applicable to this listing. Listing data was last updated on 2026-09-15.
We use cookies and other technologies for functionality, security, and to provide you with a personalized experience on our online services. By continuing to use our online services, you agree to our Privacy Policy and Terms of Use. For information on how to adjust your privacy settings, visit our Cookie Policy.
Dismiss

