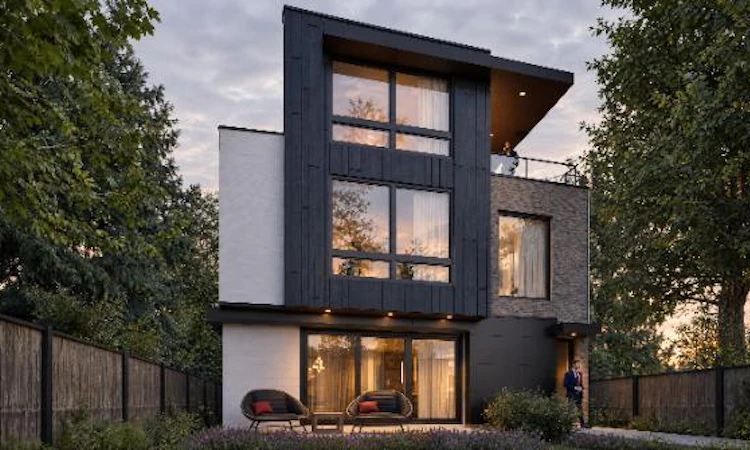
For Sale: 2329 Bowness Road NW, Calgary, AB - REW
Boost your listing
Listing featured. Your listing will be featured on REW.
View featured placement
$4,200,000
4 bd • 6 ba • 4420 sf • House

2329 Nw Bowness RoadCalgary, AB, T2N 3L6

Hillhurst
  • 4 Bed
  • 6 Bath
  • 4420 Sqft
  • House

About this home

A statement of contemporary luxury, 2329 Bowness Road NW pairs distinctive architecture with refined interiors in coveted WEST HILLHURST. Spanning four thoughtfully designed levels, this exceptional residence features an ELEVATOR, TRIPLE GARAGE, third-floor retreat, private office, west-facing balcony, gym, and dedicated wine tasting and storage area. From quiet mornings to evenings hosting guests, each level offers a considered balance of generous gathering spaces, private retreats, and beautifully integrated amenities. An elegant foyer introduces the home’s architectural lines and a main floor designed for sophisticated entertaining. A dedicated front dining room provides a refined setting for memorable gatherings. Beyond, the kitchen, dining nook, and family room unfold in a beautifully connected layout. The kitchen combines culinary performance with polished design, featuring a premium MIELE appliance package, gas cooktop, DOUBLE WALL OVENS, and separate PREP PANTRY. CUSTOM BUILT-IN BENCH SEATING lends a tailored finish to the adjoining dining nook. Expansive windows illuminate the rear family room, where a linear gas fireplace, full-height stone surround, floating hearth, and integrated TV wall form a dramatic centrepiece. A custom mudroom, powder room, and elevator access complete this level. Upstairs, the PRIMARY SUITE offers a luxurious private sanctuary with an expansive WALK-IN CLOSET FEATURING A CENTRE ISLAND, CUSTOM CABINETRY, AND INTEGRATED LED LIGHTING. This boutique-inspired dressing space balances beautiful presentation with exceptional storage. Finished in LARGE-FORMAT TILE, the spa-inspired ensuite features a DUAL VANITY, LARGE WALK-IN GLASS STEAM SHOWER, and FREESTANDING TUB. Two additional bedrooms each enjoy a WALK-IN CLOSET + PRIVATE ENSUITE, one with a glass shower and the other a bath/shower combination. A loft showcases the GLASS-ENCLOSED OPEN-TO-ABOVE-AND-BELOW FEATURE, introducing light and architectural drama. A dedicated laundry room completes the second floor. The THIRD FLOOR creates an exclusive retreat for work and entertaining. A private office with a FULL GLASS WALL connects visually to the impressive OPEN-TO-ABOVE-AND-BELOW DESIGN. A wet bar complements the lounge, while the WEST-FACING BALCONY provides an elegant setting for sunset cocktails. A powder room completes this distinctive upper level. The finished lower level is dedicated to leisure, featuring a generous recreation room, built-in wet bar, and WINE TASTING room. A HOME GYM, guest bedroom, full bathroom, additional mudroom, mechanical room, and elevator access combine comfort with thoughtful functionality. An UNDERGROUND TUNNEL LEADS DIRECTLY TO THE TRIPLE CAR GARAGE, offering private, sheltered access throughout the year. Enjoy West Hillhurst living near Bow River pathways, parks, and Kensington’s cafés, restaurants & boutiques, with convenient access to schools, universities, hospitals, and downtown from this exceptional residence. ESTIMATED COMPLETION SPRING 2027
Listed by: Lisa Johnson, RE/MAX House of Real Estate

Home facts and features

Price details
List Price
Home facts
Bedrooms
4
Full Bathrooms
4
Partial Bathrooms
2
Parking Spaces
3
Property Type
House
Lot Size
4993 ft²
Frontage
40.00 sqft
Year Built
Built in 2027 (-1 yrs old)
Style
3 (or more) Storey
Exterior Finish
Concrete, Wood Frame
Heating Type
Forced Air
Cooling
Rough-In
Basement Details
Full
Features
Balcony(s), Built-in Features, Chandelier, Closet Organizers, Double Vanity, Elevator, High Ceilings, Kitchen Island, Open Floorplan, Pantry, Park, Patio, Playground, Pool, Quartz Counters, Recessed Lighting, Schools Nearby, Shopping Nearby, Sidewalks, Street Lights, Upper Level, Walk-in Closet(s), Walking/bike Paths
Appliances
Built-In Oven, Dishwasher, Gas Cooktop, Range Hood, Refrigerator
Community
Agent details
Primary Agent
Primary Broker
RE/MAX House of Real Estate
Listing details
Days on REW
1 Day
MLS® Number
A2351451
Source
Pillar 9
Board
Calgary Real Estate Board
Is this your listing? Help it to stand out.

Mortgage Calculator

provided by REW Digital Ltd
Estimated Payments
Purchase Price
Mortgage Total
Down Payment
Amortization
25 Years
Interest Rate
3.99%

Connect with our mortgage partner

Glenn Jorgensen

Glenn Jorgensen

EBS Modern Mortgage Group

No Fees, Great Rates - 15 minutes with us, could save you thousands.

Connect with a mortgage expert

The displayed rates are provided as guidance only, are not guaranteed, or are to be considered an approval of credit. Approval will be based solely on your personal situation. You are encouraged to speak with a Mortgage Professional for the most accurate information and to determine your eligibility.

Property Insights

Madeleine d' Houet Bilingual School
  • n/a
  • -
  • In Catchment
Louise Dean School
  • n/a
  • -
  • In Catchment
Queen Elizabeth School
  • n/a
  • -
  • In Catchment
Queen Elizabeth High School
  • n/a
  • -
  • In Catchment
Sunalta School
  • n/a
  • -
  • In Catchment
Briar Hill School
  • n/a
  • -
  • In Catchment
Maria Montessori School
  • n/a
  • -
  • In Catchment
Westmount Elementary School
  • n/a
  • -
  • In Catchment
Alex Ferguson School
  • n/a
  • -
  • In Catchment
Calgary Quest School
  • n/a
  • -
  • In Catchment
School catchments and distances are intended to be used as reference only. To verify enrolment eligibility for a property, contact the school directly.Report Incorrect Info
Listing data is subject to copyright, disclaimer, and additional requirements from the data provider. See our Terms of Use for terms applicable to this listing. Listing data was last updated on 2026-10-15.
We use cookies and other technologies for functionality, security, and to provide you with a personalized experience on our online services. By continuing to use our online services, you agree to our Privacy Policy and Terms of Use. For information on how to adjust your privacy settings, visit our Cookie Policy.
Dismiss

