For Sale: 2310-2310 Lake Fraser Green SE, Calgary, AB - REW
Boost your listing
Listing featured. Your listing will be featured on REW.
View featured placement
$649,900
2 bd • 2 ba • 1504 sf • Apt/Condo

2310 - 2310 Se Lake Fraser GreenCalgary, AB, T2J 7H8

Bonavista
  • 2 Bed
  • 2 Bath
  • 1504 Sqft
  • Apt/Condo

About this home

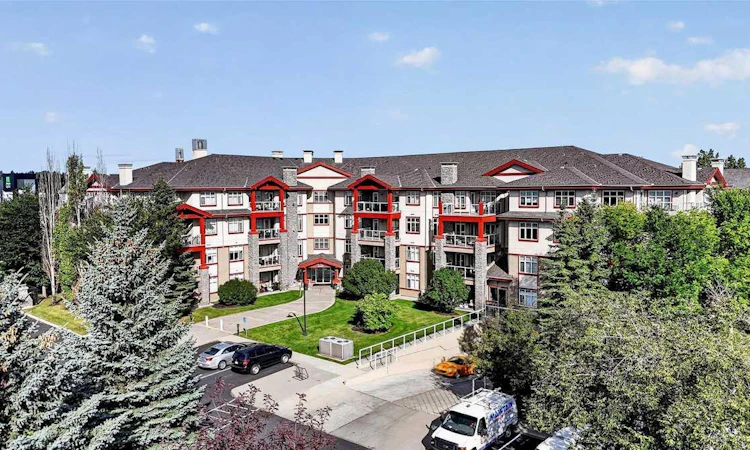
Discover serenity amidst the vibrant heart of Lake Bonavista, where this exceptional apartment offers a refined sanctuary within Calgary’s sought-after southeast quadrant. Nestled within a meticulously maintained low-rise structure, this conventional condo provides a seamless blend of comfort and convenience for discerning residents. Expansive living spaces unfold across 1504 square feet, showcasing an open floorplan designed to maximize natural light and create a welcoming ambiance. Gleaming hardwood floors flow seamlessly throughout, complemented by ceramic tile accents, while granite countertops elevate the kitchen’s functionality and elegance with ample storage and thoughtfully designed closet organizers. A central air conditioning system ensures year-round comfort, while track lighting illuminates every corner with warmth. Relax and unwind in the family room, graced with a gas fireplace featuring a mantle and tile surround, creating a cozy focal point for gatherings. Two generously sized bedrooms provide restful retreats, each boasting walk-through closets and complemented by two full bathrooms, one featuring a double vanity. Laundry day becomes effortless with the convenience of an integrated laundry room within the unit, complete with storage shelves. Two secure underground parking stalls offer peace of mind, alongside access to a dedicated storage unit for your belongings. Beyond your residence, indulge in the array of community amenities including an elevator, fitness center, party room, picnic area, recreation room, secured parking, snow removal, visitor parking, and beautifully landscaped walking/bike paths. With its gated community, playground, nearby schools, shopping, and sidewalk accessibility, this apartment truly embodies upscale living within Lake Bonavista’s idyllic setting. The complex itself is beautifully maintained with landscaped grounds and fantastic amenities, including a fitness room, theatre, and a welcoming clubhouse with a full kitchen, dining areas, pool table, and stunning stone fireplace. The clubhouse can be booked for private gatherings. There are two guest suites that can be rented for your visitors. Downstairs, the heated underground garage includes your titled parking stall, assigned storage unit, and even a car wash bay. There’s also plenty of guest parking, and the complex is pet friendly with board approval. Bonavista Estates II is ideally located close to shopping, restaurants, and everyday conveniences, with Southcentre Mall, Avenida, and Bonavista Mall just minutes away. Across the street, you’ll find Tim Hortons, restaurants, and the popular Avenida Food Hall. Whether you’re downsizing, working professionally, or simply looking for low-maintenance living without sacrificing comfort and space, this move-in-ready condo is sure to impress. Contact your REALTOR® today to arrange a private viewing and discover everything this exceptional home has to offer!
Listed by: Michael Laprairie, Jayman Realty Inc.

Home facts and features

Price details
List Price
Strata Maintenance Fees
$946 Monthly
Home facts
Bedrooms
2
Full Bathrooms
2
Parking Spaces
2
Parking Details
Titled
Property Type
Apt/Condo
Year Built
Built in 2000 (26 yrs old)
Style
Apartment-Single Level Unit
Exterior Finish
Stone, Stucco, Wood Frame
Heating Type
In Floor, Natural Gas
Cooling
Central Air
Features
Balcony(s), Closet Organizers, Clubhouse, Double Vanity, Gated, Granite Counters, In Unit Laundry, Open Floorplan, Pantry, Park, Playground, Schools Nearby, Shopping Nearby, Sidewalks, Storage, Street Lights, Track Lighting, Walking/bike Paths
Amenities
Clubhouse, Elevator, Fitness Center, Party Room, Picnic Area, Recreation Room, Secured Parking, Snow Removal, Visitor Parking
Appliances
Central Air Conditioner, Freezer, Garage Control(s), Garburator, Microwave, Refrigerator, Stove, Washer & Dryer
Community
Agent details
Primary Agent
Primary Broker
Jayman Realty Inc.
Secondary Agent
Secondary Broker
Jayman Realty Inc.
Listing details
Days on REW
1 Day
MLS® Number
A2355665
Source
Pillar 9
Board
Calgary Real Estate Board
Is this your listing? Help it to stand out.

Mortgage Calculator

provided by REW Digital Ltd
Estimated Payments
Purchase Price
Mortgage Total
Down Payment
Amortization
25 Years
Interest Rate
3.99%

Connect with our mortgage partner

Glenn Jorgensen

Glenn Jorgensen

EBS Modern Mortgage Group

No Fees, Great Rates - 15 minutes with us, could save you thousands.

Connect with a mortgage expert

The displayed rates are provided as guidance only, are not guaranteed, or are to be considered an approval of credit. Approval will be based solely on your personal situation. You are encouraged to speak with a Mortgage Professional for the most accurate information and to determine your eligibility.

Property Insights

Sam Livingston School
  • n/a
  • -
  • In Catchment
Canyon Meadows School
  • n/a
  • -
  • In Catchment
Nickle School
  • n/a
  • -
  • In Catchment
St. William School
  • n/a
  • -
  • In Catchment
Robert Warren School
  • n/a
  • -
  • In Catchment
St. Catherine Elementary School
  • n/a
  • -
  • In Catchment
Dr. E. P. Scarlett High School
  • n/a
  • -
  • In Catchment
Willow Park School
  • n/a
  • -
  • In Catchment
St. Stephen School
  • n/a
  • -
  • In Catchment
Foundations For The Future Charter Academy - Southwest Elementary Campus
  • n/a
  • -
  • In Catchment
School catchments and distances are intended to be used as reference only. To verify enrolment eligibility for a property, contact the school directly.Report Incorrect Info
Listing data is subject to copyright, disclaimer, and additional requirements from the data provider. See our Terms of Use for terms applicable to this listing. Listing data was last updated on 2026-10-29.
We use cookies and other technologies for functionality, security, and to provide you with a personalized experience on our online services. By continuing to use our online services, you agree to our Privacy Policy and Terms of Use. For information on how to adjust your privacy settings, visit our Cookie Policy.
Dismiss