For Sale: 230 Mt Lorette Place SE, Calgary, AB - REW
Boost your listing
Listing featured. Your listing will be featured on REW.
View featured placement
$699,900
4 bd 2 ba 1051 sf House

230 Mt Lorette Place SECalgary, AB, T2Z 2L9

McKenzie Lake
  • 4 Bed
  • 2 Bath
  • 1051 Sqft
  • House

About this home

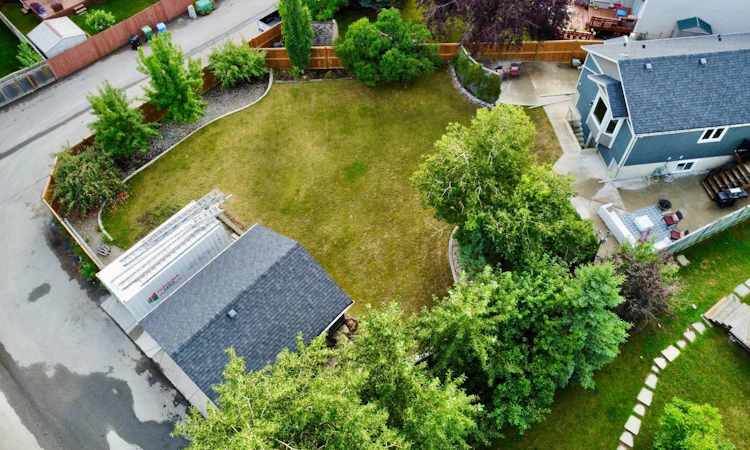
**OPEN HOUSE! Saturday & Sunday, August 15 & 16: 2-4pm!** Gorgeous, FULLY RENOVATED raised bungalow situated on an ENORMOUS PIE-SHAPED LOT measuring over 1/5 acre. Renovated throughout—inside and out—with NO EXPENSE SPARED, this exceptional home reflects over $200,000 in renovations and offers OUTSTANDING QUALITY, STYLE, AND FUNCTIONALITY. The welcoming foyer features LARGE TRIPLE-PANE WINDOWS that fill the home with NATURAL LIGHT. A few steps up lead to the beautifully renovated main floor with top-of-the-line LUXURY VINYL PLANK FLOORING, an OPEN-CONCEPT LAYOUT, and impressive 11.5-ft VAULTED CEILINGS. The spacious living room flows into the dining area and stunning CUSTOM CHEF’S KITCHEN, creating an ideal space for everyday living and entertaining. CUSTOM-BUILT by Kingswood Cabinets, the kitchen features TWO-TONE STOFT-CLOSE CABINETRY, QUARTZ COUNTERTOPS, a LARGE ISLAND with seating, abundant storage, and UPGRADED STAINLESS-STEEL APPLIANCES including a GAS COOKTOP, and BUILT-IN OVEN AND MICROWAVE. The dining area provides access to a wood deck with BBQ line and concrete patios for prime outdoor entertaining. The spacious master bedroom accommodates a KING-SIZED BED with furniture and features a WALK-IN CLOSET with BUILT-IN CABINETS AND ORGANIZERS. Two additional bedrooms comfortably fit queen-sized beds. All three bedrooms share a stunning RENOVATED BATHROOM with a STEAM SHOWER, RAINFALLL HEAD AND BUILT-IN BENCH. The fully renovated lower level offers a KITCHENETTE AND WALK-UP ENTRY. The spacious family room is currently divided into a gym and TV area but could easily become one large family room. A WET BAR with bar seating and bar fridge adds excellent entertaining space. The fourth bedroom includes multiple closet areas, an armoire, and a NEW LARGE WINDOW MEETING EGRESS REQUIREMENTS. A second bathroom features a QUARTZ VANITY and STAND-UP SHOWER, with an easy option to convert it to a bathtub. A large closet is located near the WALK-UP ENTRANCE. Exterior renovations include HARDIE BOARD SIDING on the home and HEATED DOUBLE GARAGE. Most windows have been replaced with TRIPLE-PANE WINDOWS, ALL POLY-B HAS BEEN REPLACED, and ceiling insulation has been upgraded for improved efficiency. Additional features include BUILT-IN SPEAKERS, SONOS AMPS, SMART HOME SPEAKERS, AND WIRING FOR A SUBWOOFER. The HIGH-EFFICIENCY FURNACE was installed in 2018 and CENTRAL AIR CONDITIONING in 2022. All appliances are new/newer and upgraded. The INCREDIBLE YARD offers a huge green space surrounded by mature apple and pear trees. A second patio with privacy screen is wired for a hot tub. The HEATED DOUBLE GARAGE has RV PARKING conveniently located beside it. Enjoy the feel of a NEW HOME in a wonderful lake community with FULL LAKE ACCESS. A playground is located at the community entrance, with easy access to major transportation routes. A truly exceptional, EXTENSIVELY RENOVATED home offering remarkable indoor and outdoor space on one of McKenzie Lake’s most desirable lots.
Listed by: Caleb Reich, RE/MAX Landan Real Estate

Home facts and features

Price details
List Price
Home facts
Bedrooms
4
Full Bathrooms
2
Parking Spaces
2
Property Type
House
Lot Size
9584 ft²
Frontage
22.54 ft
Year Built
Built in 1993 (33 yrs old)
Style
Bi-Level
Heating Type
Forced Air,Natural Gas
Cooling
Central Air
Basement Details
Full
Features
Back Lane, Back Yard, Bar, Bbq Gas Line, Built-in Features, Central Vacuum, Closet Organizers, Courtyard, Dog Run, Fishing, Front Yard, Fruit Trees/shrub(s), Garden, High Ceilings, In Basement, Kitchen Island, Lake, Landscaped, Laundry Room, Lawn, Level, Lighting, Lower Level, No Neighbours Behind, No Smoking Home, Open Floorplan, Pantry, Park, Paved, Pie Shaped Lot, Private, Private Entrance, Private Yard, Quartz Counters, Schools Nearby, Separate Entrance, Sidewalks, Street Lighting, Street Lights, Treed, Vaulted Ceiling(s), Vinyl Windows, Walk-in Closet(s), Walking/bike Paths, Wet Bar, Wired For Sound
Amenities
Beach Access, Boating, Clubhouse, Dog Park, Game Court Interior, Party Room, Picnic Area, Playground, Racquet Courts, Recreation Facilities, Shopping Nearby, Storage, Tennis Courts
Appliances
Central Air Conditioner, Dishwasher, Dryer, Range Hood, Refrigerator, Stove, Washer, Window Coverings
Community
Agent details
Primary Agent
Primary Broker
RE/MAX Landan Real Estate
Secondary Agent
Secondary Broker
RE/MAX Landan Real Estate
Listing details
Days on REW
1 Day
MLS® Number
A2336745
Source
Pillar 9
Board
Calgary Real Estate Board
Is this your listing? Help it to stand out.

Mortgage Calculator

Estimated Payments
Purchase Price
Mortgage Total
Down Payment
Amortization
25 Years
Interest Rate
3.99%

Connect with our mortgage partner

Glenn Jorgensen

Glenn Jorgensen

EBS Modern Mortgage Group

No Fees, Great Rates - 15 minutes with us, could save you thousands.

Connect with a mortgage expert

The displayed rates are provided as guidance only, are not guaranteed, or are to be considered an approval of credit. Approval will be based solely on your personal situation. You are encouraged to speak with a Mortgage Professional for the most accurate information and to determine your eligibility.

Property Insights

McKenzie Lake School
  • n/a
  • -
  • In Catchment
Blessed Cardinal Newman School
  • n/a
  • -
  • In Catchment
Christ The King Catholic School
  • n/a
  • -
  • In Catchment
Cranston School
  • n/a
  • -
  • In Catchment
Dr. George Stanley School
  • n/a
  • -
  • In Catchment
Midsun School
  • n/a
  • -
  • In Catchment
Fish Creek School
  • n/a
  • -
  • In Catchment
Centennial High School
  • n/a
  • -
  • In Catchment
Our Lady Of The Rosary School
  • n/a
  • -
  • In Catchment
Father James Whelihan
  • n/a
  • -
  • In Catchment
School catchments and distances are intended to be used as reference only. To verify enrolment eligibility for a property, contact the school directly.Report Incorrect Info
Listing data is subject to copyright, disclaimer, and additional requirements from the data provider. See our Terms of Use for terms applicable to this listing. Listing data was last updated on 2026-08-14.
We use cookies and other technologies for functionality, security, and to provide you with a personalized experience on our online services. By continuing to use our online services, you agree to our Privacy Policy and Terms of Use. For information on how to adjust your privacy settings, visit our Cookie Policy.
Dismiss

