For Sale: 230 Gillies Street, Saskatoon, SK - REW
Boost your listing
Listing featured. Your listing will be featured on REW.
View featured placement
$649,900
5 bd • 3 ba • 1373 sf • House
$649,900

230 Gillies StreetSaskatoon, SK, S7V 0A7

  • 5 Bed
  • 3 Bath
  • 1373 Sqft
  • House

About this home

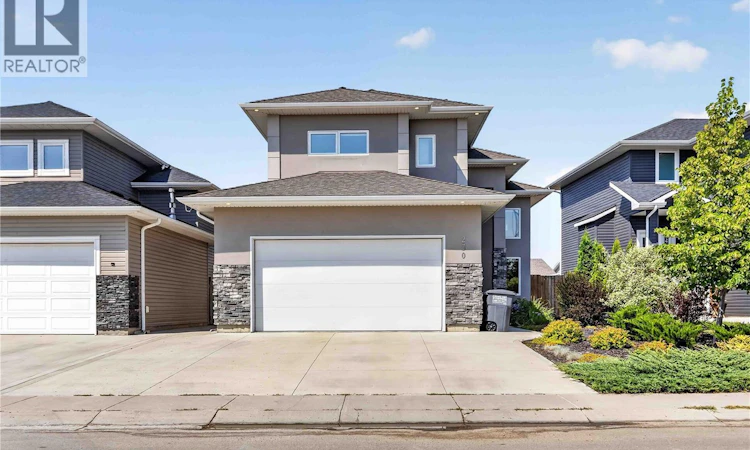
Welcome to this beautifully finished 1,373 sq. ft. modified bi-level in desirable Rosewood, ideally located close to schools, parks and neighbourhood amenities. Built in 2015, this thoughtfully designed home offers a spacious three-bedroom main dwelling PLUS a fully developed two-bedroom LEGAL basement suite — an excellent opportunity for additional income or multi-generational living. The main floor impresses with soaring 10-foot ceilings and quality finishes throughout, including porcelain tile, granite countertops and custom Capella cabinetry. The second level is dedicated to a generous primary bedroom complete with its own ensuite, while conveniently located laundry can be found at the top of the stairs. The bright, fully finished two bedroom legal basement suite features two bedrooms, 9-foot ceilings, in-floor heat and quality finishes that carry throughout the home, creating a comfortable and inviting living space. Outside, you’ll find a low-maintenance stucco exterior, large yard with alley, spacious deck and convenient storage underneath. Additional features include central air conditioning, central vac and an air exchanger. A fantastic Rosewood property offering space, quality and versatility in a family-friendly location close to school — whether you’re looking for a beautiful home with mortgage-helper potential or a smart addition to your real estate portfolio, this one checks a lot of boxes! (id:63626)
Listed by: Kim Stevenson, Salesperson, Boyes Group Realty Inc.

Home facts and features

Price details
List Price
$649,900
Gross Taxes for 2026
$5,881
Home facts
Bedrooms
5
Full Bathrooms
3
Parking Details
Attached Garage, Parking Space(s)
Property Type
House
Depth
131
Frontage
43.9 feet
Year Built
Built in 2015 (11 yrs old)
Title
Freehold
Style
Bi-level
Heating Type
Forced air, In Floor Heating, Natural gas
Cooling
Central air conditioning, Air exchanger
Basement Details
Finished, Full
Features
Double width or more driveway, Rectangular, Sump Pump, Treed
Appliances
Dishwasher, Dryer, Garage door opener remote(s), Microwave, Refrigerator, Washer, Window Coverings
Agent details
Primary Agent
Kim Stevenson
Primary Broker
Boyes Group Realty Inc.
Listing details
Days on REW
1 Day
MLS® Number
SK050053
Source
Canadian Real Estate Association

Is this your listing? Help it to stand out.

Mortgage Calculator

Estimated Payments
Purchase Price
Mortgage Total
Down Payment
Amortization
25 Years
Interest Rate
3.99%

The displayed rates are provided as guidance only, are not guaranteed, or are to be considered an approval of credit. Approval will be based solely on your personal situation. You are encouraged to speak with a Mortgage Professional for the most accurate information and to determine your eligibility.

Property Insights

St. Luke School
  • n/a
  • K - 8
  • In Catchment
Lakeridge School
  • n/a
  • K - 8
  • In Catchment
St. Bernard School
  • n/a
  • K - 8
  • In Catchment
Lakeview School
  • n/a
  • K - 8
  • In Catchment
Wildwood School
  • n/a
  • K - 8
  • In Catchment
Bishop Pocock School
  • n/a
  • K - 8
  • In Catchment
Roland Michener School
  • n/a
  • K - 8
  • In Catchment
St. Augustine School
  • n/a
  • K - 8
  • In Catchment
College Park School
  • n/a
  • K - 8
  • In Catchment
Pope John Paul II School
  • n/a
  • K - 8
  • In Catchment
School catchments and distances are intended to be used as reference only. To verify enrolment eligibility for a property, contact the school directly.Report Incorrect Info
Listing data is subject to copyright, disclaimer, and additional requirements from the data provider. See our Terms of Use for terms applicable to this listing. Listing data was last updated on 2026-10-01.
We use cookies and other technologies for functionality, security, and to provide you with a personalized experience on our online services. By continuing to use our online services, you agree to our Privacy Policy and Terms of Use. For information on how to adjust your privacy settings, visit our Cookie Policy.
Dismiss

