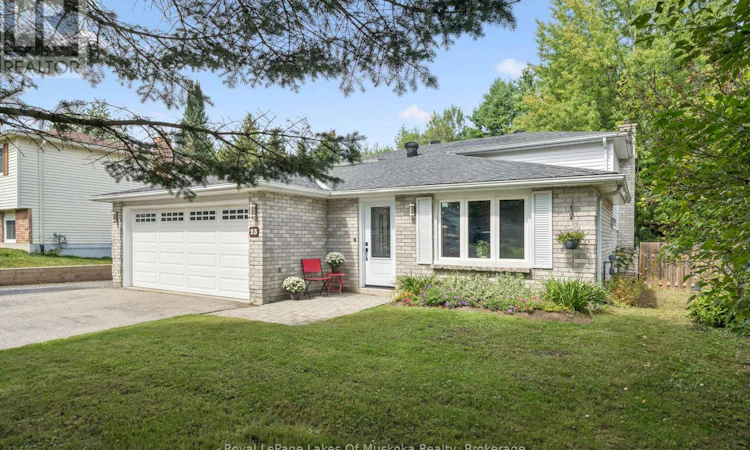
For Sale: 23 Maypark Drive, Bracebridge, ON - REW
Boost your listing
Listing featured. Your listing will be featured on REW.
View featured placement
$639,000
3 bd 2 ba 1100 - 1499 sf House

23 Maypark DriveBracebridge, ON, P1L 1C3

  • 3 Bed
  • 2 Bath
  • 1100 - 1499 Sqft
  • House

About this home

3-BDRM | 1.5 BATHS | 1420 SQFT | HEATED GARAGE | 60'x153' LOT | Set on a quiet dead-end street with mature trees and generous lot spacing, this UPDATED backsplit offers 1,420 square feet of turn-key, finished living space. On the main floor, the remodeled kitchen --larger than comparable models in the area -- is equipped with new cabinetry, backsplash, sink and faucet, quartz countertops, and stainless steel appliances... opening seamlessly to the dining room with a picture window and foyer. The 2nd floor offers three bedrooms, including a primary suite with a walk-in closet, alongside a renovated four-piece bathroom with soaker tub and quartz counter. The layout extends to the lower-level into a living room anchored by a gas fireplace, a two-piece bathroom, a modern laundry room, and a rear mudroom. A family room addition features sliding glass doors opening to the back patio and lawn. Vehicle and equipment storage is well-supported by a heated and insulated attached double garage with direct house access, plus additional side-yard parking with direct backyard access suitable for a boat or RV. External storage includes a built-in shed addition behind the garage and a large, detached shed at the rear of the property. Interior upgrades completed throughout the home include replaced engineered hardwood flooring along with updated oak staircase banisters, spindles, treads and risers, new interior and exterior doors, bedroom windows, living room window, fireplace mantel and brick! Found in a prime in-town location, this home is only a 3-minute walk to Monck Public School and local walking paths. Shopping, dining, the public library, and the local arena are all within a 3-minute drive, while Annie Williams Park and playground-offering swimming and skating facilities-is located just four minutes away. **Browse through the house via the self-guided Virtual Tour! (id:63626)
Listed by: LEA KANE, Broker, Royal LePage Lakes Of Muskoka Realty

Home facts and features

Price details
List Price
Gross Taxes for 2025
$3,445
Home facts
Bedrooms
3
Full Bathrooms
1
Partial Bathrooms
1
Parking Spaces
6
Parking Details
Attached Garage, Garage
Property Type
House
Lot Size
60 ft x 153 ft (9180 ft²)
Depth
153 feet
Frontage
60.0 feet
Title
Freehold
Exterior Finish
Vinyl siding
Heating Type
Baseboard heaters, Electric, Natural gas
Basement Details
Finished, Walk out,
Features
Cul-de-sac, Fireplace(s)
Appliances
Dishwasher, Dryer, Garage door opener remote(s), Microwave, Refrigerator, Stove, Washer
Agent details
Primary Agent
LEA KANE
Primary Broker
Royal LePage Lakes Of Muskoka Realty
Secondary Agent
PAUL KANE
Secondary Broker
Royal LePage Lakes Of Muskoka Realty
Listing details
Days on REW
1 Day
MLS® Number
X13764388
Source
Canadian Real Estate Association

Is this your listing? Help it to stand out.

Mortgage Calculator

Estimated Payments
Purchase Price
Mortgage Total
Down Payment
Amortization
25 Years
Interest Rate
3.99%

Connect with our mortgage partner

REW Money

REW Money

REW Money

Connect with a mortgage expert

The displayed rates are provided as guidance only, are not guaranteed, or are to be considered an approval of credit. Approval will be based solely on your personal situation. You are encouraged to speak with a Mortgage Professional for the most accurate information and to determine your eligibility.

Property Insights

Monck Public School
  • Public
  • JK - 8
Bracebridge Public School
  • Public
  • JK - 8
Monsignor Michael O'Leary School
  • Catholic
  • JK - 8
St Dominic Catholic Secondary School
  • Catholic
  • 9 - 12
Bracebridge and Muskoka Lakes Secondary School
  • Public
  • 9 - 12
Macaulay Public School
  • Public
  • JK - 8
Muskoka Falls Public School
  • Public
  • JK - 8
School catchments and distances are intended to be used as reference only. To verify enrolment eligibility for a property, contact the school directly.Report Incorrect Info
Listing data is subject to copyright, disclaimer, and additional requirements from the data provider. See our Terms of Use for terms applicable to this listing. Listing data was last updated on 2026-09-10.
We use cookies and other technologies for functionality, security, and to provide you with a personalized experience on our online services. By continuing to use our online services, you agree to our Privacy Policy and Terms of Use. For information on how to adjust your privacy settings, visit our Cookie Policy.
Dismiss

