For Sale: 23 9th Avenue NE, Swift Current, SK - REW
Boost your listing
Listing featured. Your listing will be featured on REW.
View featured placement
$419,000
5 bd • 3 ba • 1275 sf • House
$419,000

23 9th Avenue NESwift Current, SK, S9H 2R9

  • 5 Bed
  • 3 Bath
  • 1275 Sqft
  • House

About this home

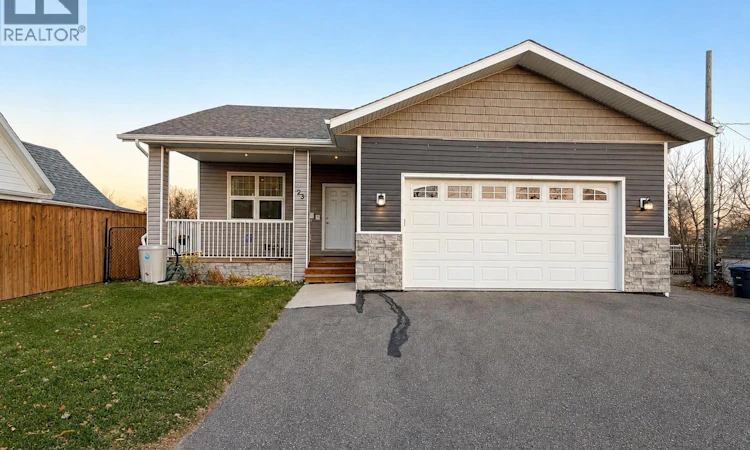
Tucked into Swift Current's charming northeast, this 2017 craftsman-style bungalow delivers the quality of a newer build in a mature, family-friendly neighbourhood, without the new-build price. Cedar-style shakes, vinyl siding and a cozy front porch made for a swing create instant curb appeal, complemented by an attached 22' x 23' garage and double driveway. Step inside to a bright, airy, fully open-concept main floor with 9' ceilings, inset pot lights, modern light fixtures and on-trend paint colours. The living room flows seamlessly into the dining area, while a peninsula and an additional island offer seating for even the largest families. The crisp white kitchen showcases stone countertops, stainless steel appliances and a large walk-in pantry, with a French door opening to the back deck, perfect for hosting. The main floor offers three bedrooms, including a primary retreat with its own deck access, walk-in closet and 4 piece ensuite. Two additional spacious bedrooms with large windows and a 4 piece bath complete the level, along with a practical back entry with room for coats and shoes and direct access from the garage. The fully developed basement is made for gathering, with an oversized rec room flowing into the family room, two more bedrooms for a total of five, a modern 4 piece bath, dedicated laundry, and a utility room with added storage under the stairs. An energy-efficient furnace, central air conditioning, air exchanger, central vacuum and PVC windows add comfort and peace of mind. Outside, the fully fenced yard features a 10' x 20' deck, fire pits and plenty of green space, with alleys on two sides for added privacy and easy access. All this just minutes from downtown, the Creek, walking paths and parks. Contact today for your personal viewing. (id:63626)
Listed by: Bobbi Tienkamp, Salesperson, RE/MAX of Swift Current

Home facts and features

Price details
List Price
$419,000
Gross Taxes for 2026
$5,656
Home facts
Bedrooms
5
Full Bathrooms
3
Parking Details
Attached Garage, Parking Space(s)
Property Type
House
Lot Size
50 ft x 0 ft (5750 ft²)
Depth
Frontage
50.0 feet
Year Built
Built in 2017 (9 yrs old)
Title
Freehold
Style
Bungalow
Heating Type
Forced air, Natural gas
Cooling
Central air conditioning, Air exchanger
Basement Details
Finished, Full
Features
Double width or more driveway, Lane, Rectangular
Appliances
Dishwasher, Dryer, Garage door opener remote(s), Microwave, Refrigerator, Stove, Washer, Window Coverings
Agent details
Primary Agent
Bobbi Tienkamp
Primary Broker
RE/MAX of Swift Current
Listing details
Days on REW
7 Days
MLS® Number
SK053027
Source
Canadian Real Estate Association
Is this your listing? Help it to stand out.

Mortgage Calculator

provided by REW Digital Ltd
Estimated Payments
Purchase Price
Mortgage Total
Down Payment
Amortization
25 Years
Interest Rate
3.99%

The displayed rates are provided as guidance only, are not guaranteed, or are to be considered an approval of credit. Approval will be based solely on your personal situation. You are encouraged to speak with a Mortgage Professional for the most accurate information and to determine your eligibility.

Property Insights

Chinook Alternative Middle Plus School
  • n/a
  • K - 12
Maverick School
  • n/a
  • 9 - 12
Central School
  • n/a
  • K - 8
O.M. Irwin School
  • n/a
  • K - 8
Wymark Hutterite School
  • n/a
  • K - 12
Ruskin Hutterian School
  • n/a
  • K - 12
Earview Hutterian School
  • n/a
  • K - 12
McMahon Colony School P.O
  • n/a
  • K - 8
Swift Current Comprehensive High School
  • n/a
  • 9 - 12
Fairview School
  • n/a
  • K - 8
School catchments and distances are intended to be used as reference only. To verify enrolment eligibility for a property, contact the school directly.Report Incorrect Info
Listing data is subject to copyright, disclaimer, and additional requirements from the data provider. See our Terms of Use for terms applicable to this listing. Listing data was last updated on 2026-11-17.
We use cookies and other technologies for functionality, security, and to provide you with a personalized experience on our online services. By continuing to use our online services, you agree to our Privacy Policy and Terms of Use. For information on how to adjust your privacy settings, visit our Cookie Policy.
Dismiss