For Sale: 23-2011 3 Highway, Hosmer, BC - REW
Boost your listing
Listing featured. Your listing will be featured on REW.
View featured placement
$349,900
3 bd • 1 ba • 924 sf • Mfd/Mobile Home
$349,900

2011 3 Highway Unit# 23Hosmer, BC, V0B 1M5

  • 3 Bed
  • 1 Bath
  • 924 Sqft
  • Mfd/Mobile Home

About this home

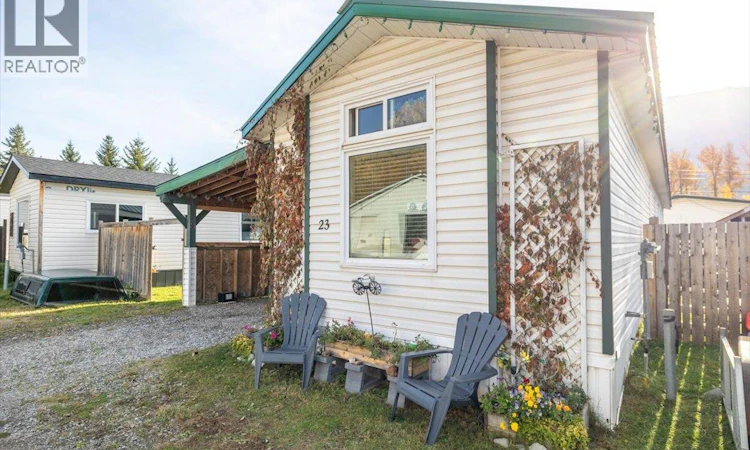
Welcome to this inviting and well-maintained 3-bedroom, 1-bathroom home located just minutes from Fernie. Offering a comfortable layout, plenty of storage, and a private fenced yard, this home is an excellent opportunity for first-time buyers, small families, or anyone looking for an affordable home close to all that Fernie has to offer. The home was substantially updated in 2007/2008 with 2x6 construction, full insulation, new windows, siding, and a durable metal roof (completed in 2009). The kitchen features well maintained cabinetry and stainless steel appliances, while the bathroom offers a brand new renovation. The sellers have continued to care for and improve the property, completing additional updates including fresh paint and ongoing maintenance to keep the home feeling clean, comfortable and move-in ready. Outside, the fully fenced yard provides a great space for children, pets, or simply enjoying some fresh air and the incredible mountain view. A large 14' x 10' insulated shed offers excellent additional storage, while the covered carport provides convenient parking and even more storage space. Monthly pad rent includes snow removal, water, sewer and park management. GST is not applicable. A great chance to get into the Fernie market and enjoy a well-cared-for home in a convenient location. Come take a look and see all this property has to offer! (id:63626)
Listed by: Deb Trand PREC*, RE/MAX Elk Valley Realty

Home facts and features

Price details
List Price
$349,900
Gross Taxes for 2026
$350
Strata Maintenance Fees
$365 Monthly
Home facts
Bedrooms
3
Full Bathrooms
1
Parking Spaces
3
Parking Details
Carport
Property Type
Mfd/Mobile Home
Year Built
Built in 1998 (28 yrs old)
Exterior Finish
Vinyl siding
Heating Type
See remarks
Features
Level lot
Appliances
Dishwasher, Dryer, Microwave, Range - Electric, Refrigerator, Washer
Agent details
Primary Agent
Primary Broker
RE/MAX Elk Valley Realty
Listing details
Days on REW
3 Days
MLS® Number
10403218
Source
Canadian Real Estate Association

Is this your listing? Help it to stand out.

Mortgage Calculator

Estimated Payments
Purchase Price
Mortgage Total
Down Payment
Amortization
25 Years
Interest Rate
3.99%

The displayed rates are provided as guidance only, are not guaranteed, or are to be considered an approval of credit. Approval will be based solely on your personal situation. You are encouraged to speak with a Mortgage Professional for the most accurate information and to determine your eligibility.

Property Insights

Coalbanks Elementary School
  • n/a
  • -
  • In Catchment
G. S. Lakie Middle School
  • n/a
  • -
  • In Catchment
Mike Mountain Horse School
  • n/a
  • -
  • In Catchment
Father Leonard Van Tighem School
  • n/a
  • -
  • In Catchment
Children Of St. Martha School
  • n/a
  • -
  • In Catchment
École Nicholas Sheran School
  • n/a
  • -
  • In Catchment
Dr. Gerald B. Probe Elementary School
  • n/a
  • -
  • In Catchment
St. Patrick Fine Arts Elementary School
  • n/a
  • -
  • In Catchment
Banded Peak School
  • n/a
  • -
  • In Catchment
Stafford Ridge School
  • n/a
  • -
  • In Catchment
School catchments and distances are intended to be used as reference only. To verify enrolment eligibility for a property, contact the school directly.Report Incorrect Info

Cities near Hosmer

    Neighborhoods near Hosmer

      Listing data is subject to copyright, disclaimer, and additional requirements from the data provider. See our Terms of Use for terms applicable to this listing. Listing data was last updated on 2026-10-12.
      We use cookies and other technologies for functionality, security, and to provide you with a personalized experience on our online services. By continuing to use our online services, you agree to our Privacy Policy and Terms of Use. For information on how to adjust your privacy settings, visit our Cookie Policy.
      Dismiss

