For Sale: 2298 Balfour Court, Kamloops, BC - REW
Boost your listing
Listing featured. Your listing will be featured on REW.
View featured placement
$929,900
3 bd • 3 ba • 2784 sf • House

2298 Balfour CourtKamloops, BC, V1S 1H5

Aberdeen
  • 3 Bed
  • 3 Bath
  • 2784 Sqft
  • House

About this home

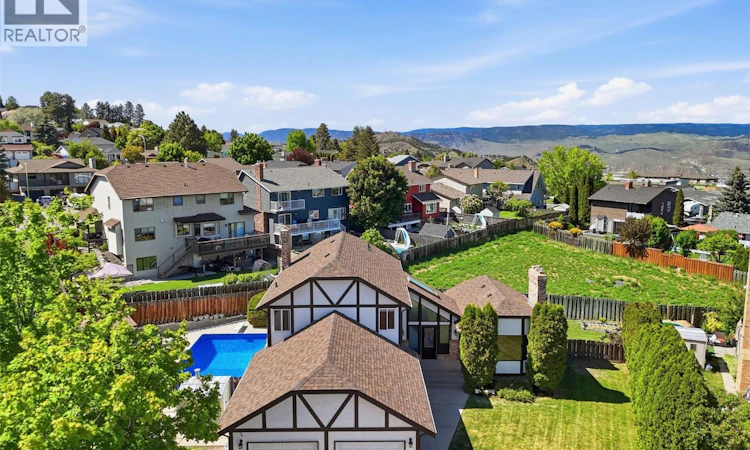
Excellent location in a quiet cul de sac within walking distance to Aberdeen Elementary School! Updated 3 bedroom & den (providing flexibility for an office or fourth bedroom) with 2.5 bathrooms. Whether you live to entertain or are all about peaceful relaxation, you will love this layout featuring oversized sliding glass doors that walk out to your patio with heated inground pool, directly off of the chef's kitchen featuring expansive quartz countertops, a stunning island, high end appliances including a Viking cooktop, wall oven, under cabinet lighting and handy beverage station with wine cooler & microwave. This generous, fully fenced pie shaped lot also offers a grass area for kids and pets to run and additional private concrete patio area, wired for a hot tub and backing onto greenspace. After a long day in the pool, retreat to the main floor living room with vaulted ceilings and a cozy gas fireplace or nestle into the den with a good book. Three bedrooms and two bathrooms are conveniently located on the upper level, the primary bedroom featuring two walk in closets and a full ensuite. Basement has a large rec room with windows, an additional gas fireplace and access to the crawl space with ample storage. Pool heater, pump, liner, filter and covers have all been replaced in recent years. Roof, front door, skylight and most windows replaced in 2018. Central A/C, large driveway and oversized two car garage! (id:63626)
Listed by: Jennifer Huseby PREC*, Personal Real Estate Corporation, Royal LePage Westwin Realty

Home facts and features

Price details
List Price
Gross Taxes for 2026
$5,860
Home facts
Bedrooms
3
Full Bathrooms
2
Partial Bathrooms
1
Parking Spaces
2
Parking Details
Attached Garage, Additional Parking
Property Type
House
Lot Size
0 ft²
Depth
Year Built
Built in 1981 (45 yrs old)
Title
Freehold
Exterior Finish
Stucco
Heating Type
Heat Pump, Forced air, See remarks
Cooling
Central air conditioning, Heat Pump
Pool
In Ground Pool, Outdoor Pool
Basement Details
Partial, Crawl space
Features
Central island
Appliances
Cooktop - Gas, Dishwasher, Hood Fan, Oven - Built-In, Refrigerator, Washer & Dryer, Wine Fridge
Community
Agent details
Primary Agent
Jennifer Huseby PREC*
Primary Broker
Royal LePage Westwin Realty
Listing details
Days on REW
21 Days
Property Views
380
MLS® Number
10402670
Source
Canadian Real Estate Association
Is this your listing? Help it to stand out.

Mortgage Calculator

provided by REW Digital Ltd
Estimated Payments
Purchase Price
Mortgage Total
Down Payment
Amortization
25 Years
Interest Rate
3.99%

Connect with our mortgage partner

Ajay Bhanot

Ajay Bhanot

DLC A.I.M.I. Collective Mortgage Group

Helping you secure the best mortgage deals for your dream home. Let's talk mortgages!

Connect with a mortgage expert

The displayed rates are provided as guidance only, are not guaranteed, or are to be considered an approval of credit. Approval will be based solely on your personal situation. You are encouraged to speak with a Mortgage Professional for the most accurate information and to determine your eligibility.

Property Insights

Aberdeen Elementary School
  • Public
  • K - 7
Pacific Way Elementary School
  • Public
  • K - 7
McGowan Park Elementary School
  • Public
  • K - 7
Summit School
  • Public
  • Pre-K - 7
South Sa-hali Elementary School
  • Public
  • K - 7
Sa-hali Secondary School
  • Public
  • 8 - 12
Beattie Elementary School
  • Public
  • K - 7
Dufferin Elementary School
  • Public
  • K - 7
St Ann's Academy
  • Independent
  • K - 12
Kamloops School of the Arts
  • Public
  • K - 12
School catchments and distances are intended to be used as reference only. To verify enrolment eligibility for a property, contact the school directly.Report Incorrect Info
Sales History data is from public records.
Listing data is subject to copyright, disclaimer, and additional requirements from the data provider. See our Terms of Use for terms applicable to this listing. Listing data was last updated on 2026-10-23.
We use cookies and other technologies for functionality, security, and to provide you with a personalized experience on our online services. By continuing to use our online services, you agree to our Privacy Policy and Terms of Use. For information on how to adjust your privacy settings, visit our Cookie Policy.
Dismiss