For Sale: 229 Heritage Drive, Fort Mcmurray, AB - REW
Boost your listing
Listing featured. Your listing will be featured on REW.
View featured placement
$469,888
5 bd 4 ba 1634 sf Duplex

229 Heritage DriveFort Mcmurray, AB, T9K 0X9

  • 5 Bed
  • 4 Bath
  • 1634 Sqft
  • Duplex

About this home

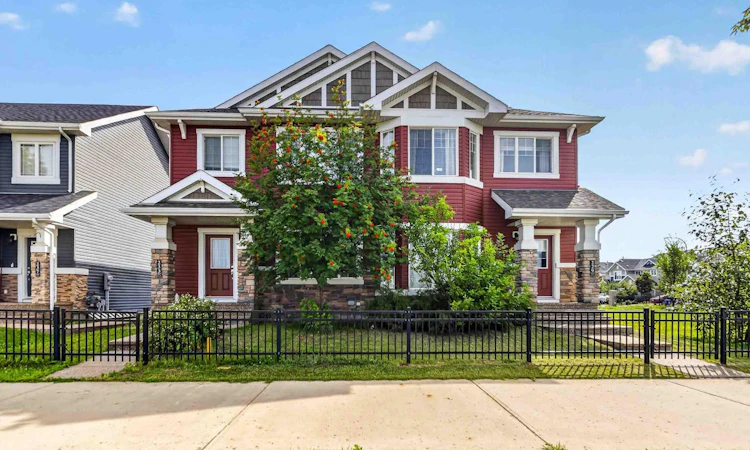
Introducing 229 Heritage Drive! A RARE FIND in Parsons Creek, this fully developed half duplex offers an exceptional family-friendly layout with FOUR BEDROOMS UPSTAIRS plus a LEGAL 1-BEDROOM BASEMENT SUITE with separate entrance, full kitchen and laundry and just Freshly painted on main and upper level! With 5 bedrooms, 3.5 bathrooms, central A/C and incredible versatility, this home is ideal for a growing family, multi-generational living or those looking for the added benefit of a mortgage helper. Step inside to a bright and spacious main level featuring 9 ft ceilings, oversized windows and an abundance of natural light. The large front living room flows into a formal dining area that could also easily function as a home office, playroom or additional sitting area. At the heart of the home is the spacious eat-in kitchen featuring two-tone cabinetry, stylish gold hardware, excellent counter and storage space and upgraded stainless steel appliances, including a smart refrigerator with digital touchscreen. A generous breakfast nook provides plenty of room for everyday family dining, while a convenient 2-piece powder room completes the main level. Upstairs is where this home truly stands apart, offering the RARE FIND OF FOUR generously sized bedrooms all on one level. The spacious primary bedroom features a walk-through closet leading to its private 3-piece ensuite. Three additional bedrooms offer great closet space, while a full 4-piece bathroom and conveniently located upper-level laundry complete this floor. The fully developed lower level features a LEGAL 1-BEDROOM SUITE complete with its own separate entrance, kitchen, laundry, spacious living area, high ceilings, bedroom and full 3-piece bathroom—an excellent option for rental income or extended family. Outside, enjoy a fully fenced backyard offering plenty of room for children, pets and summer entertaining, while the home's red exterior siding and beautiful front landscaping with mature trees and rod iron fence and gated adds to this homes curb appeal. Plus 3 car parking pad. Located in the family-friendly community of Parsons Creek, this home is ideally situated near schools, parks, trails, shopping and amenities. two elementary schools are just steps away and visible from the front of the home, while convenient access to major bus and site transportation routes makes commuting easy. Plus, quick access to the Coming soon Walmart super center and other major commercial development. Four bedrooms upstairs, a legal basement suite, 5 bedrooms total, 3.5 bathrooms, central a/c. A superb turnkey home offers the space, income potential and flexibility that are so hard to find! Call today for your personal tour.
Listed by: LISA HARTIGAN, COLDWELL BANKER UNITED

Home facts and features

Price details
List Price
Home facts
Bedrooms
5
Full Bathrooms
3
Partial Bathrooms
1
Property Type
Duplex
Lot Size
3050 ft²
Frontage
7.94 ft
Year Built
Built in 2012 (14 yrs old)
Style
2 Storey,Attached-Side by Side
Heating Type
Forced Air,Natural Gas
Cooling
Central Air
Basement Details
Full
Features
Back Yard, Built-in Features, Front Yard, In Basement, Multiple Locations, Private Yard, Schools Nearby, Separate Entrance, Sidewalks, Street Lights, Upper Level, Walk-in Closet(s)
Amenities
Playground
Appliances
Dishwasher, Microwave, Refrigerator, Stove(s), Washer/Dryer
Agent details
Primary Agent
Primary Broker
COLDWELL BANKER UNITED
Listing details
Days on REW
6 Days
MLS® Number
A2338881
Source
Pillar 9
Board
Fort McMurray REALTORS®
Is this your listing? Help it to stand out.

Mortgage Calculator

Estimated Payments
Purchase Price
Mortgage Total
Down Payment
Amortization
25 Years
Interest Rate
3.99%

Connect with our mortgage partner

Glenn Jorgensen

Glenn Jorgensen

EBS Modern Mortgage Group

No Fees, Great Rates - 15 minutes with us, could save you thousands.

Connect with a mortgage expert

The displayed rates are provided as guidance only, are not guaranteed, or are to be considered an approval of credit. Approval will be based solely on your personal situation. You are encouraged to speak with a Mortgage Professional for the most accurate information and to determine your eligibility.

Property Insights

Elsie Yanik Catholic School
  • n/a
  • -
  • In Catchment
Dave McNeilly Public School
  • n/a
  • -
  • In Catchment
École McTavish Junior High School
  • n/a
  • -
  • In Catchment
St. Martha Catholic School
  • n/a
  • -
  • In Catchment
Christina Gordon Public School
  • n/a
  • -
  • In Catchment
Holy Trinity High School
  • n/a
  • -
  • In Catchment
Walter & Gladys Hill Public School
  • n/a
  • -
  • In Catchment
St. Kateri School
  • n/a
  • -
  • In Catchment
Timberlea Public School
  • n/a
  • -
  • In Catchment
St. Anne School
  • n/a
  • -
  • In Catchment
School catchments and distances are intended to be used as reference only. To verify enrolment eligibility for a property, contact the school directly.Report Incorrect Info
Listing data is subject to copyright, disclaimer, and additional requirements from the data provider. See our Terms of Use for terms applicable to this listing. Listing data was last updated on 2026-08-26.
We use cookies and other technologies for functionality, security, and to provide you with a personalized experience on our online services. By continuing to use our online services, you agree to our Privacy Policy and Terms of Use. For information on how to adjust your privacy settings, visit our Cookie Policy.
Dismiss

