For Sale: 228 Ranchman Bay NE, Medicine Hat, AB - REW
Boost your listing
Listing featured. Your listing will be featured on REW.
View featured placement
$459,000
3 bd 3 ba 1086 sf House

228 Ranchman Bay NEMedicine Hat, AB, T1C 0E5

  • 3 Bed
  • 3 Bath
  • 1086 Sqft
  • House

About this home

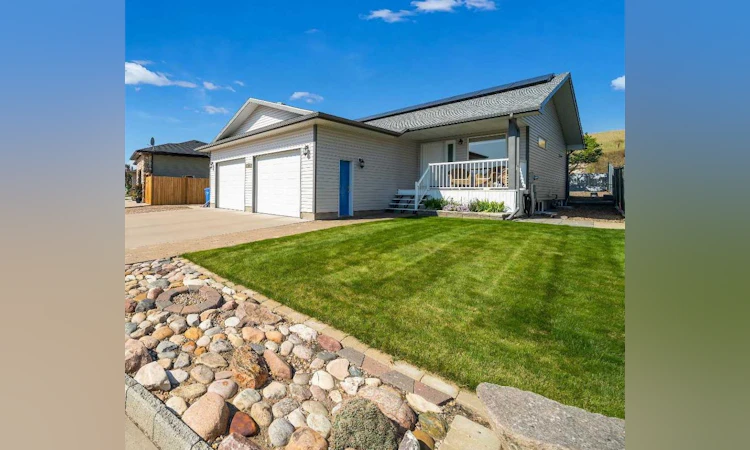
Immaculate Ranchlands Bungalow! Welcome to this one-owner bungalow tucked away in a quiet cul-de-sac in Medicine Hat's desirable Ranchlands neighbourhood. Built in 2007 and offers 1086 sq. ft. on the main floor, this beautifully maintained home features an inviting open concept layout, an attached heated double garage and the convenience of having no neighbours directly behind. The main floor offers a spacious open living and dining area, a functional kitchen and primary bedroom, complete with a 5 piece ensuite and walk-in closet. Downstairs, you'll find two additional bedrooms, a four-piece bathroom and laundry, providing plenty of room for guests, family or a home office. Outside, enjoy a covered sitting area, low-maintenance backyard with artificial turf, and a 8 x 10 shed, while the front lawn is beautifully maintained with underground sprinklers. Solar panels add an energy-efficient bonus to this already well-cared-for home. Numerous recent updates provide peace of mind, including new shingles approximately two years ago, a five-year-old furnace and central air conditioner, a two-year-old on demand hot water system as well as new kitchen countertops 3 years ago. Exceptionally clean and meticulously maintained, this home is truly move-in ready. Whether you're a first time buyer a couple starting out or looking to downsize, without giving up space, this Ranchlands gem is worth a look. Simply move in and enjoy!
Listed by: DENISE FODE, RE/MAX MEDALTA REAL ESTATE

Home facts and features

Price details
List Price
Home facts
Bedrooms
3
Full Bathrooms
2
Partial Bathrooms
1
Parking Spaces
2
Property Type
House
Lot Size
5228 ft²
Frontage
49.00 ft
Year Built
Built in 2008 (18 yrs old)
Style
Bungalow
Heating Type
Forced Air
Cooling
Central Air
Basement Details
Full
Features
Back Yard, Breakfast Bar, Cul-de-Sac, Front Yard, Gentle Sloping, In Basement, Interior Lot, Irregular Lot, Landscaped, Low Maintenance Landscape, No Neighbours Behind, Open Floorplan, Pantry, Private, Private Yard, Sidewalks, Street Lights, Tankless Hot Water, Underground Sprinklers, Vinyl Windows, Walk-in Closet(s), Walking/bike Paths
Amenities
Storage
Appliances
Dishwasher, Microwave Hood Fan, Refrigerator, Stove(s), Tankless Water Heater, Washer/Dryer, Window Coverings
Agent details
Primary Agent
Primary Broker
RE/MAX MEDALTA REAL ESTATE
Listing details
Days on REW
1 Day
MLS® Number
A2339786
Source
Pillar 9
Board
Medicine Hat Real Estate Board Co-op
Is this your listing? Help it to stand out.

Mortgage Calculator

Estimated Payments
Purchase Price
Mortgage Total
Down Payment
Amortization
25 Years
Interest Rate
3.99%

Connect with our mortgage partner

Gurkirat Athwal

Gurkirat Athwal

CIBC Mortgage

Mortgages, made clear. Bank-trained underwriting meets real estate expertise — for buyers, owners, and investors alike.

Connect with a mortgage expert

The displayed rates are provided as guidance only, are not guaranteed, or are to be considered an approval of credit. Approval will be based solely on your personal situation. You are encouraged to speak with a Mortgage Professional for the most accurate information and to determine your eligibility.

Property Insights

Dr. Ken Sauer School
  • n/a
  • -
Young Moms' School
  • n/a
  • -
Webster Niblock School
  • n/a
  • -
St. Francis Xavier School
  • n/a
  • -
Monsignor McCoy High School
  • n/a
  • -
Crescent Heights High School
  • n/a
  • -
Ymca Stay In School Career High School
  • n/a
  • -
Real McMan
  • n/a
  • -
Saamis Real Outreach School
  • n/a
  • -
St. Louis School
  • n/a
  • -
School catchments and distances are intended to be used as reference only. To verify enrolment eligibility for a property, contact the school directly.Report Incorrect Info
Listing data is subject to copyright, disclaimer, and additional requirements from the data provider. See our Terms of Use for terms applicable to this listing. Listing data was last updated on 2026-08-28.
We use cookies and other technologies for functionality, security, and to provide you with a personalized experience on our online services. By continuing to use our online services, you agree to our Privacy Policy and Terms of Use. For information on how to adjust your privacy settings, visit our Cookie Policy.
Dismiss

