For Sale: 226 Tusslewood Terrace NW, Calgary, AB - REW
Boost your listing
Listing featured. Your listing will be featured on REW.
View featured placement
$849,900
3 bd • 3 ba • 1617 sf • House
226 Tusslewood Terrace NW
Street ViewDirections

226 Nw Tusslewood TerraceCalgary, AB, T3L 2W5

Tuscany
  • 3 Bed
  • 3 Bath
  • 1617 Sqft
  • House

About this home

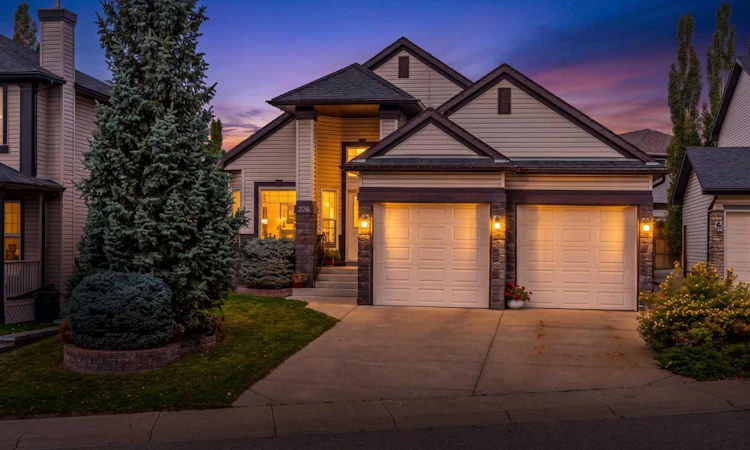
Welcome to this spacious bungalow in the sought-after community of Tuscany, offering over 1,600 SQFT on the main floor. Its thoughtful layout provides plenty of room for everyday living, entertaining and visiting family and friends. The home is bright and welcoming, with vaulted ceilings, an open kitchen, breakfast nook and living room centred around a cozy fireplace. A separate formal dining room provides the perfect space for dinners and entertaining, while the dedicated office offers a quiet place to work, read or take care of the day-to-day. The spacious primary bedroom is privately situated on the main floor and features a walk-in closet and ensuite with a relaxing soaker tub and separate stand-up shower. A laundry area and convenient half bath complete the main level. The fully developed basement adds an impressive amount of additional living space. The large recreation and living area features a second fireplace and bar, creating a comfortable space for movie nights, entertaining or simply relaxing. Two good-sized bedrooms and a full bathroom provide excellent space for overnight guests or family. The oversized utility room offers an exceptional amount of storage, with plenty of additional space for a workbench, hobbies or projects. Outside, the low-maintenance backyard lets you enjoy your outdoor space without spending your weekends maintaining it. The home also offers the added benefit of a new furnace, hot water tank and central air conditioning, all replaced in 2025. And then there is the location. Tuscany is one of northwest Calgary's most loved communities, known for its beautiful pathway system and green spaces. Enjoy morning walks or an evening stroll through the neighbourhood, with shopping, restaurants, everyday services and the Tuscany CTrain all conveniently close by. The community centre offers even more ways to enjoy the neighbourhood, with a variety of recreational activities and amenities, including pickleball and tennis. If you're looking for the comfort and convenience of bungalow living without giving up space for entertaining, guests and storage, this home offers a wonderful combination of space, function and location in the beautiful community of Tuscany. Please see the 3D tour and Video.
Listed by: Celeste Wood, Real Broker

Home facts and features

Price details
List Price
Home facts
Bedrooms
3
Full Bathrooms
2
Partial Bathrooms
1
Parking Spaces
4
Property Type
House
Lot Size
5683 ft²
Frontage
15.11 sqft
Year Built
Built in 2005 (21 yrs old)
Style
Bungalow
Exterior Finish
Vinyl Siding, Wood Frame
Heating Type
Natural Gas, Forced Air
Cooling
Central Air
Basement Details
Full
Features
Bar, Clubhouse, Double Vanity, Kitchen Island, Laundry Room, Main Level, Pantry, Park, Patio, Playground, Schools Nearby, Shopping Nearby, Sidewalks, Soaking Tub, Street Lights, Tennis Court(s), Vaulted Ceiling(s), Vinyl Windows, Walk-in Closet(s), Walking/bike Paths
Appliances
Dishwasher, Dryer, Garage Control(s), Microwave, Range Hood, Refrigerator, Stove, Washer
Community
Agent details
Primary Agent
Primary Broker
Real Broker
Listing details
Days on REW
1 Day
MLS® Number
A2351485
Source
Pillar 9
Board
Calgary Real Estate Board
Is this your listing? Help it to stand out.

Mortgage Calculator

Estimated Payments
Purchase Price
Mortgage Total
Down Payment
Amortization
25 Years
Interest Rate
3.99%

Connect with our mortgage partner

Glenn Jorgensen

Glenn Jorgensen

EBS Modern Mortgage Group

No Fees, Great Rates - 15 minutes with us, could save you thousands.

Connect with a mortgage expert

The displayed rates are provided as guidance only, are not guaranteed, or are to be considered an approval of credit. Approval will be based solely on your personal situation. You are encouraged to speak with a Mortgage Professional for the most accurate information and to determine your eligibility.

Property Insights

Eric Harvie School
  • n/a
  • -
  • In Catchment
Twelve Mile Coulee School
  • n/a
  • -
  • In Catchment
Royal Oak School
  • n/a
  • -
  • In Catchment
William D. Pratt School
  • n/a
  • -
  • In Catchment
St. Basil Elementary/Junior High School
  • n/a
  • -
  • In Catchment
Bearspaw School
  • n/a
  • -
  • In Catchment
Tuscany School
  • n/a
  • -
  • In Catchment
Arbour Lake Middle School
  • n/a
  • -
  • In Catchment
Monsignor E. L. Doyle Elementary School
  • n/a
  • -
  • In Catchment
St. Ambrose School
  • n/a
  • -
  • In Catchment
School catchments and distances are intended to be used as reference only. To verify enrolment eligibility for a property, contact the school directly.Report Incorrect Info
Listing data is subject to copyright, disclaimer, and additional requirements from the data provider. See our Terms of Use for terms applicable to this listing. Listing data was last updated on 2026-10-09.
We use cookies and other technologies for functionality, security, and to provide you with a personalized experience on our online services. By continuing to use our online services, you agree to our Privacy Policy and Terms of Use. For information on how to adjust your privacy settings, visit our Cookie Policy.
Dismiss

