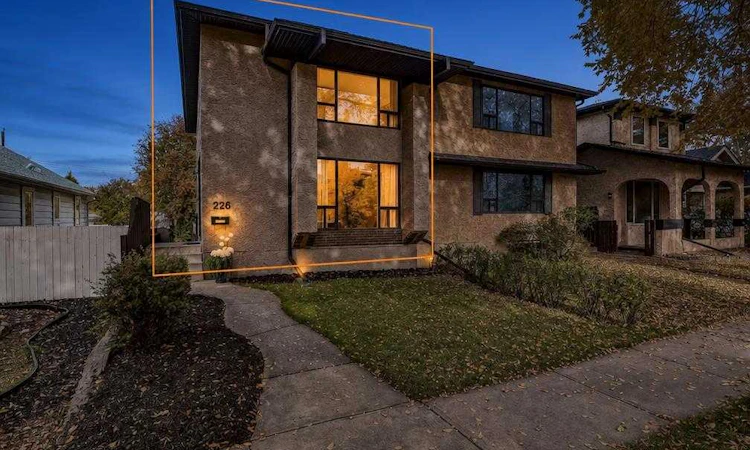
For Sale: 226 11 Avenue NE, Calgary, AB - REW
Boost your listing
Listing featured. Your listing will be featured on REW.
View featured placement
$625,000
4 bd • 2 ba • 1532 sf • Duplex
226 11 Avenue NE
Street ViewDirections

226 Ne 11th AvenueCalgary, AB, T2E 4N4

Crescent Heights
  • 4 Bed
  • 2 Bath
  • 1532 Sqft
  • Duplex

About this home

WELCOME HOME TO CRESCENT HEIGHTS! Gleaming hardwood floors, stylish updates and distinctive architectural details come together in this inviting two-storey half duplex in one of Calgary’s sought-after inner-city communities. Offering approximately 2200 sq. ft. of total developed living space, this beautifully presented home provides room to relax, gather and enjoy everyday living. Step inside to an impressive open-to-above entrance, where soaring ceilings create a bright and spacious welcome. Rich hardwood flooring flows through the main living areas, while the generous living room features a large front window and a striking fireplace focal point. Unique architectural openings and display shelving add character and charm throughout. The updated kitchen offers crisp white cabinetry, ample cupboard and drawer storage, stainless steel appliances and an eye-catching mosaic tile backsplash. A window above the sink brings in natural light, while the adjoining dining room provides a welcoming setting for family dinners and entertaining friends. A convenient two-piece bathroom and main-floor laundry/mudroom with additional cabinetry and access to the rear deck complete this level. Upstairs, three comfortable bedrooms offer space for family, guests or a home office, alongside an updated four-piece bathroom with a stylish vanity, tile flooring and a tub/shower combination. The developed basement adds versatility with a spacious family room and an additional finished room with closet storage. A separate utility area includes storage, a workbench and cabinets for hobbies and household projects. Outside, the beautifully landscaped, fenced backyard is an inviting retreat. Enjoy morning tea on the rear deck, summer gatherings on the paving-stone patio, or quiet afternoons surrounded by mature trees and lush greenery. A garden pathway, storage shed and rear-lane parking add to the home’s everyday appeal. With its warm interior, generous living spaces and established Crescent Heights setting, this home offers a wonderful opportunity to enjoy inner-city living. Book your private showing today!
Listed by: Justin Havre, eXp Realty of Canada

Home facts and features

Price details
List Price
Home facts
Bedrooms
4
Full Bathrooms
1
Partial Bathrooms
1
Parking Spaces
1
Property Type
Duplex
Lot Size
3014 ft²
Frontage
25.03 sqft
Year Built
Built in 1978 (48 yrs old)
Style
2 Storey,Attached-Side by Side
Exterior Finish
Stucco, Wood Frame
Heating Type
Forced Air, Natural Gas
Basement Details
Full
Features
Built-in Features, Ceiling Fan(s), Deck, Dry Bar, High Ceilings, Laminate Counters, Laundry Room, Main Level, No Animal Home, No Smoking Home, Open Floorplan, Park, Playground, Schools Nearby, Shopping Nearby, Sidewalks, Street Lights, Tennis Court(s), Vaulted Ceiling(s), Vinyl Windows, Walking/bike Paths
Appliances
Dishwasher, Dryer, Microwave, Refrigerator, Stove, Washer
Community
Agent details
Primary Agent
Primary Broker
eXp Realty of Canada
Secondary Agent
Secondary Broker
eXp Realty of Canada
Listing details
Days on REW
1 Day
MLS® Number
A2350685
Source
Pillar 9
Board
Calgary Real Estate Board
Is this your listing? Help it to stand out.

Mortgage Calculator

Estimated Payments
Purchase Price
Mortgage Total
Down Payment
Amortization
25 Years
Interest Rate
3.99%

Connect with our mortgage partner

Gurkirat Athwal

Gurkirat Athwal

CIBC Mortgage

Mortgages, made clear. Bank-trained underwriting meets real estate expertise — for buyers, owners, and investors alike.

Connect with a mortgage expert

The displayed rates are provided as guidance only, are not guaranteed, or are to be considered an approval of credit. Approval will be based solely on your personal situation. You are encouraged to speak with a Mortgage Professional for the most accurate information and to determine your eligibility.

Property Insights

The Chinese Academy
  • n/a
  • -
  • In Catchment
Crescent Heights High School
  • n/a
  • -
  • In Catchment
Stanley Jones School
  • n/a
  • -
  • In Catchment
Balmoral School
  • n/a
  • -
  • In Catchment
Colonel MacLeod School
  • n/a
  • -
  • In Catchment
Mount View School
  • n/a
  • -
  • In Catchment
Italian School Of Calgary
  • n/a
  • -
  • In Catchment
St. Angela Elementary School
  • n/a
  • -
  • In Catchment
St. Alphonsus Elementary Junior High School
  • n/a
  • -
  • In Catchment
Children's Village School
  • n/a
  • -
  • In Catchment
School catchments and distances are intended to be used as reference only. To verify enrolment eligibility for a property, contact the school directly.Report Incorrect Info
Listing data is subject to copyright, disclaimer, and additional requirements from the data provider. See our Terms of Use for terms applicable to this listing. Listing data was last updated on 2026-10-08.
We use cookies and other technologies for functionality, security, and to provide you with a personalized experience on our online services. By continuing to use our online services, you agree to our Privacy Policy and Terms of Use. For information on how to adjust your privacy settings, visit our Cookie Policy.
Dismiss

