For Sale: 2242 Aspen Drive, Whistler, BC - REW
Boost your listing
Listing featured. Your listing will be featured on REW.
View featured placement
$3,099,000
3 bd • 4 ba • 2193 sf • Duplex

2242 Aspen DriveWhistler, BC, V8E 0A6

Whistler Creek
  • 3 Bed
  • 4 Bath
  • 2193 Sqft
  • Duplex

About this home

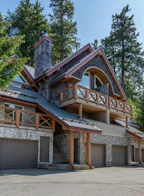
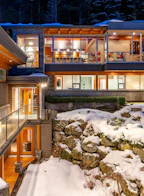
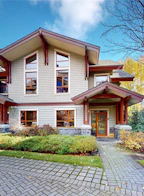
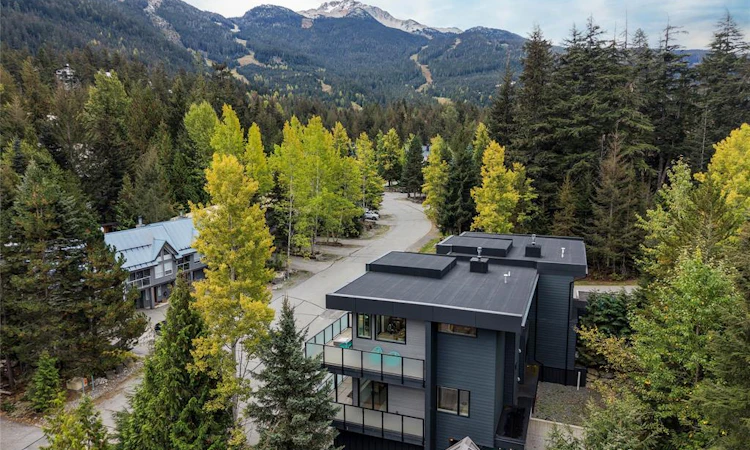
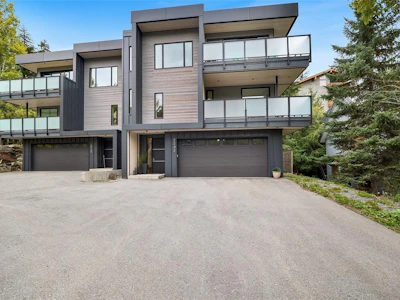
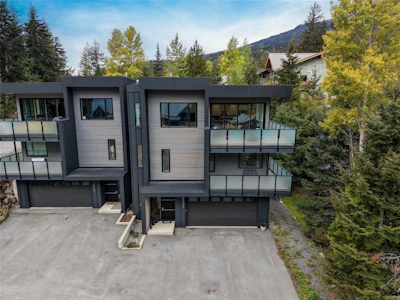
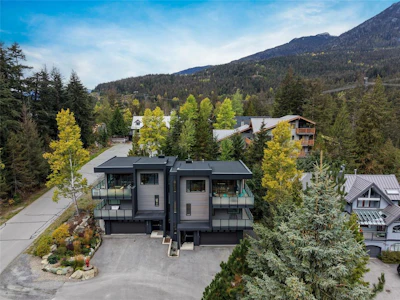
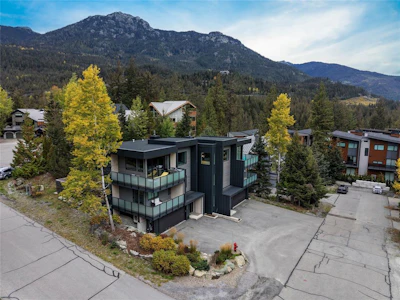
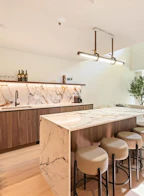
Fabulous Whistler Peak views, contemporary design and a layout made for mountain living come together at 2242 Aspen Drive. This Nordic half duplex offers 3 bedrooms + office and 3.5 bathrooms over three thoughtfully designed levels. The bright upper level is the heart of the home, with an open-concept kitchen, dining and living area, generous island, pantry and deck — all positioned to enjoy the fabulous views toward Whistler Peak. A separate office provides a quiet space to work from home. All three bedrooms are together on the level below, including the primary suite with walk-in closet, ensuite and covered deck. The entry level features a spacious entrance with built-in seating and storage, laundry, full bathroom and access to the covered hot tub patio and yard. A large double garage provides plenty of room for vehicles, bikes, skis and all your Whistler gear. Built with year-round comfort and energy efficiency in mind, this is a home that works beautifully for the Whistler lifestyle. Best of all, you’re within walking distance of Creekside Village for the lifts, shops, restaurants, groceries and après at the legendary Dusty’s!
Listed by
28 years experience
English
40 Recommendations
Recent transactions
Home facts and features

Price details
List Price
Gross Taxes for 2026
$9,448
Strata Maintenance Fees
$113 Monthly
Home facts
Bedrooms
3
Full Bathrooms
3
Partial Bathrooms
1
Parking Spaces
4
Parking Details
2 Car Garage
Property Type
Duplex
Lot Size
4806 ft²
Title
Freehold
Exterior Finish
Other
Heating Type
Heat Pump
Cooling
Air Conditioning
Features
Fireplace: Gas, Furnishings
Amenities
Hot Tub
Appliances
Dishwasher, Dryer, Fridge: 1, Stove, Washer
Community
Agent details
Primary Agent
Primary Broker
Whistler Real Estate Company
Listing details
Days on REW
2 Days
Property Views
22
MLS® Number
W057821
Source
Whistler Listings Systems
Board
Real Estate Association of Whistler
Is this your listing? Help it to stand out.

Mortgage Calculator

Estimated Payments
Purchase Price
Mortgage Total
Down Payment
Amortization
25 Years
Interest Rate
3.99%

Connect with our mortgage partner

Pouya Haghi

Pouya Haghi

RTC Mortgage

Buying a home can be stressful and exciting. I’ll take care of the financing so that part stays simple and smooth.

Connect with a mortgage expert

The displayed rates are provided as guidance only, are not guaranteed, or are to be considered an approval of credit. Approval will be based solely on your personal situation. You are encouraged to speak with a Mortgage Professional for the most accurate information and to determine your eligibility.

Property Insights

Spring Creek Community School
  • Public
  • K - 7
  • In Catchment
Whistler Secondary School
  • Public
  • 8 - 12
  • In Catchment
Ecole la Passerelle
  • Public
  • K - 7
Whistler Waldorf School
  • Independent
  • K - 12
School catchments and distances are intended to be used as reference only. To verify enrolment eligibility for a property, contact the school directly.Report Incorrect Info
Sales History data is from public records.
Listing data is subject to copyright, disclaimer, and additional requirements from the data provider. See our Terms of Use for terms applicable to this listing. Listing data was last updated on 2026-10-02.
We use cookies and other technologies for functionality, security, and to provide you with a personalized experience on our online services. By continuing to use our online services, you agree to our Privacy Policy and Terms of Use. For information on how to adjust your privacy settings, visit our Cookie Policy.
Dismiss