For Sale: 2226 Blind Bay Road, Blind Bay, BC - REW
Boost your listing
Listing featured. Your listing will be featured on REW.
View featured placement
$1,489,000
4 bd 3 ba 2261 sf House

2226 Blind Bay RoadBlind Bay, BC, V0E 1H2

  • 4 Bed
  • 3 Bath
  • 2261 Sqft
  • House

About this home

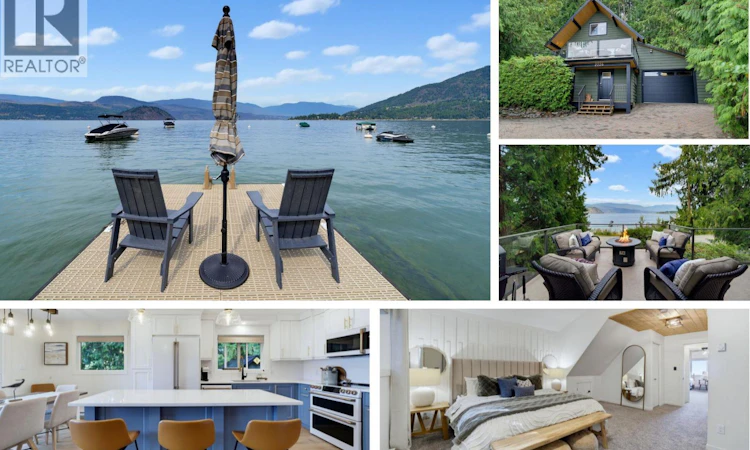
Fall looks good on the Shuswap. And this view? Yours in every season. Completely & professionally renovated by Whitstone Developments, this fully furnished Shuswap Lake waterfront property reflects pride of ownership & thoughtful design. With 4 bedrooms + a den & 3 full bathrooms, there's room for everyone, whether you call this home for the year or the summer. From vinyl plank flooring to the beautifully renovated kitchen & bathrooms, every space is tastefully finished & decorated. GE Cafe white stainless appliances complete the kitchen, & all furnishings, decor & TVs are included. A wood burning stove makes your summer escape just as inviting in fall & winter. Escape to the 283 sf primary suite which offers a sitting area, TV, 2 walk-in closets. From here, you can access the private hot tub off the back deck while the front deck offers unimpeded views. New windows & patio doors, 2 mini-split heating & cooling units + standing-seam metal roofs on the house & sheds bring comfort & lasting practicality. Enjoy a dock, mooring ball + water & power at the beach. While Blind Bay Road bisects the property, the survey shows the waterfront portion forms part of the property's title. A circular driveway allows easy access & forward entry onto the road. The 26'2"" x 17'8"" garage, currently a games room, can also serve as boat storage + there's a mezzanine & boat trailer parking beside the house. Beautifully finished, furnished & ready for life at the lake. **CLICK LISTING BROCHURE** (id:63626)
Listed by: Paige Gregson PREC*, RE/MAX Vernon

Home facts and features

Price details
List Price
Gross Taxes for 2026
$3,138
Home facts
Bedrooms
4
Full Bathrooms
3
Parking Spaces
1
Parking Details
See Remarks, Attached Garage
Property Type
House
Lot Size
17424 ft²
Depth
Year Built
Built in 1969 (57 yrs old)
Title
Freehold
Exterior Finish
Cedar Siding
Heating Type
Heat Pump, Baseboard heaters, Stove, Wood
Cooling
Heat Pump
Basement Details
Full, Remodeled Basement
Features
Balcony, Central island
Appliances
Dishwasher, Microwave, Range - Electric, See remarks, Washer/Dryer Stack-Up
Agent details
Primary Agent
Primary Broker
RE/MAX Vernon
Listing details
Days on REW
1 Day
MLS® Number
10399529
Source
Canadian Real Estate Association

Is this your listing? Help it to stand out.

Mortgage Calculator

Estimated Payments
Purchase Price
Mortgage Total
Down Payment
Amortization
25 Years
Interest Rate
3.99%

Connect with our mortgage partner

Ajay Bhanot

Ajay Bhanot

DLC A.I.M.I. Collective Mortgage Group

Helping you secure the best mortgage deals for your dream home. Let's talk mortgages!

Connect with a mortgage expert

The displayed rates are provided as guidance only, are not guaranteed, or are to be considered an approval of credit. Approval will be based solely on your personal situation. You are encouraged to speak with a Mortgage Professional for the most accurate information and to determine your eligibility.

Property Insights

Jasper Junior Senior High School
  • n/a
  • -
  • In Catchment
École Desrochers
  • n/a
  • -
  • In Catchment
Jasper Elementary School
  • n/a
  • -
  • In Catchment
Pemberton Secondary School
  • Public
  • 8 - 12
  • In Catchment
Signal Hill School
  • Public
  • Pre-K - 7
  • In Catchment
Rosedale Elementary
  • Public
  • Pre-K - 9
  • In Catchment
Cheam Elementary School
  • Public
  • K - 6
  • In Catchment
East Chilliwack Elementary School
  • Public
  • K - 6
  • In Catchment
Little Mountain School
  • Public
  • Pre-K - 6
  • In Catchment
Strathcona Elementary School
  • Public
  • K - 6
  • In Catchment
School catchments and distances are intended to be used as reference only. To verify enrolment eligibility for a property, contact the school directly.Report Incorrect Info
Sales History data is from public records.
Listing data is subject to copyright, disclaimer, and additional requirements from the data provider. See our Terms of Use for terms applicable to this listing. Listing data was last updated on 2026-09-04.
We use cookies and other technologies for functionality, security, and to provide you with a personalized experience on our online services. By continuing to use our online services, you agree to our Privacy Policy and Terms of Use. For information on how to adjust your privacy settings, visit our Cookie Policy.
Dismiss
