For Sale: 2225 31 Street SW, Calgary, AB - REW
Boost your listing
Listing featured. Your listing will be featured on REW.
View featured placement
$1,095,000
4 bd 4 ba 1995 sf Duplex

2225 31st Street SWCalgary, AB, T3E 2N3

Killarney
  • 4 Bed
  • 4 Bath
  • 1995 Sqft
  • Duplex

About this home

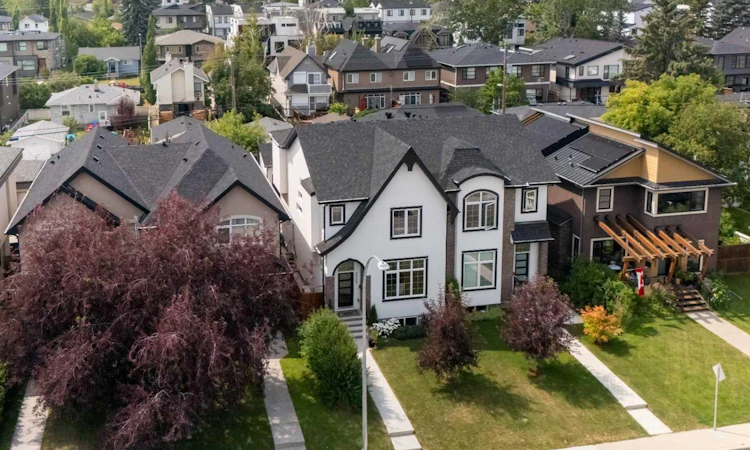
Welcome to a home where timeless Modern Farmhouse design meets effortless inner-city living in the heart of Killarney. Built in 2021, this beautifully crafted attached infill offers the perfect balance of elevated style, thoughtful functionality, and an unbeatable walkable lifestyle. Step inside and immediately appreciate the sense of space created by soaring 10-foot ceilings throughout the main floor, highlighted by an impressive 12-foot ceiling in the living room that fills the home with natural light. The open-concept layout is designed for both everyday living and entertaining, with seamless transitions between the chef-inspired kitchen, dining area, and inviting living room. A premium built-in appliance package, oversized island, and designer finishes make the kitchen as beautiful as it is practical. Large double sliding glass doors extend your living space outdoors to the sunny west-facing deck, creating the perfect setting for summer barbecues, evening gatherings, or simply relaxing as the sun sets. One of the homes standout features is the rare side-entry mudroom a thoughtful addition that provides exceptional functionality for busy families, pet owners, and active lifestyles while keeping the main living spaces organized and welcoming. Upstairs, the spacious primary retreat offers a peaceful escape at the end of the day, complete with a generous walk-in closet and a spa-inspired five-piece ensuite featuring a freestanding soaker tub, the perfect place to unwind. Two additional bedrooms, a well-appointed family bathroom, and the conveniently located upper-floor laundry room make everyday living effortless. Expansive windows throughout both levels flood the home with natural light, creating a bright and inviting atmosphere from morning to evening. The fully finished lower level is designed for flexibility, welcoming you with a large recreation room that's ready for movie nights, a home gym, games area, or play space. A fourth bedroom and an additional full bathroom make it ideal for guests, teenagers, or a private home office. Comfort extends beyond the interior with upgraded high-efficiency central air conditioning to keep you cool throughout Calgary's warm summer days. Outside, the west-facing backyard offers the perfect balance of sunshine and privacy, while the fully finished and heated double garage with additional electrical service and lighting for hobbyists in the family. Living in Killarney means embracing one of Calgary's most connected and vibrant communities. Walk to the CTrain for an easy downtown commute, enjoy local cafés, restaurants, and shopping along 17th Avenue, or spend weekends exploring nearby parks and pathways. This is a neighbourhood where urban convenience and community charm come together, allowing you to spend less time commuting and more time enjoying everything the city has to offer.
Listed by: Christopher Duffy, RE/MAX First

Home facts and features

Price details
List Price
Home facts
Bedrooms
4
Full Bathrooms
3
Partial Bathrooms
1
Parking Spaces
2
Property Type
Duplex
Lot Size
3050 ft²
Frontage
25.06 ft
Year Built
Built in 2021 (5 yrs old)
Style
2 Storey,Attached-Side by Side
Heating Type
Forced Air,Natural Gas
Cooling
Central Air
Pool
Pool
Basement Details
Full
Features
Back Lane, Back Yard, Bbq Gas Line, Built-in Features, Chandelier, City Lot, Closet Organizers, Double Vanity, Few Trees, Front Yard, Gas, Granite Counters, High Ceilings, Kitchen Island, Laundry Room, Lawn, Level, Living Room, Low Maintenance Landscape, Park, Private Yard, Recessed Lighting, Schools Nearby, Sidewalks, Soaking Tub, Street Lighting, Street Lights, Walk-in Closet(s), Walking/bike Paths, Wet Bar
Amenities
Playground, Shopping Nearby, Storage, Tennis Courts
Appliances
Bar Fridge, Built-in Refrigerator, Central Air Conditioner, Dishwasher, Dryer, Garage Control(s), Garburator, Gas Cooktop, Microwave, Oven-built-in, Range Hood, Washer, Window Coverings
Community
Agent details
Primary Agent
Primary Broker
RE/MAX First
Secondary Agent
Secondary Broker
RE/MAX First
Listing details
Days on REW
4 Days
MLS® Number
A2331761
Source
Pillar 9
Board
Calgary Real Estate Board
Is this your listing? Help it to stand out.

Mortgage Calculator

Estimated Payments
Purchase Price
Mortgage Total
Down Payment
Amortization
25 Years
Interest Rate
3.99%

Connect with our mortgage partner

Glenn Jorgensen

Glenn Jorgensen

EBS Modern Mortgage Group

No Fees, Great Rates - 15 minutes with us, could save you thousands.

Connect with a mortgage expert

The displayed rates are provided as guidance only, are not guaranteed, or are to be considered an approval of credit. Approval will be based solely on your personal situation. You are encouraged to speak with a Mortgage Professional for the most accurate information and to determine your eligibility.

Property Insights

Killarney School
  • n/a
  • -
  • In Catchment
Holy Name (Bilingual) School
  • n/a
  • -
  • In Catchment
Alex Ferguson School
  • n/a
  • -
  • In Catchment
Glendale School
  • n/a
  • -
  • In Catchment
North Point School For Boys
  • n/a
  • -
  • In Catchment
Rosscarrock School
  • n/a
  • -
  • In Catchment
Westbrook Outreach Centre
  • n/a
  • -
  • In Catchment
Richmond School
  • n/a
  • -
  • In Catchment
A. E. Cross School
  • n/a
  • -
  • In Catchment
St. Thomas Aquinas School
  • n/a
  • -
  • In Catchment
School catchments and distances are intended to be used as reference only. To verify enrolment eligibility for a property, contact the school directly.Report Incorrect Info
Listing data is subject to copyright, disclaimer, and additional requirements from the data provider. See our Terms of Use for terms applicable to this listing. Listing data was last updated on 2026-07-26.

