For Sale: 2221 7 Avenue NW, Calgary, AB - REW
Boost your listing
Listing featured. Your listing will be featured on REW.
View featured placement
$1,850,000
4 bd 5 ba 3122 sf House

2221 7th Avenue NWCalgary, AB, T2N 0X9

Hillhurst
  • 4 Bed
  • 5 Bath
  • 3122 Sqft
  • House

About this home

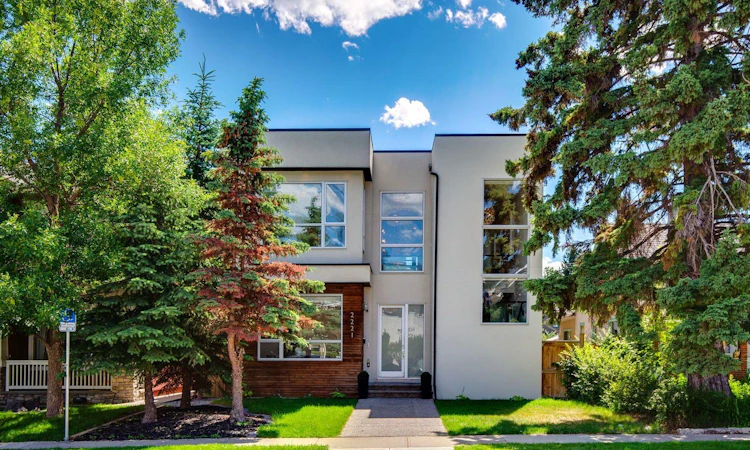
Positioned on an oversized 41' x 130' lot in the heart of West Hillhurst, this exceptional custom-built home pairs striking contemporary architecture with thoughtful design and outstanding functionality. A beautifully landscaped front yard welcomes you inside, where soaring ceilings, a dramatic open-riser staircase with glass accents, and an impressive foyer create an unforgettable first impression while allowing natural light to flow effortlessly throughout the home. Designed with everyday living and entertaining in mind, the main floor offers an elegant front dining room overlooking the tree-lined street, complete with a convenient butler's pantry leading directly to the kitchen. The showpiece kitchen is a stunning blend of crisp white and rich walnut cabinetry by Denca Cabinets, complemented by quartz countertops and an expansive island. Premium appliances include double Wolf wall ovens, a Wolf gas cooktop, panelled SubZero refrigerator, Asko dishwasher, and a striking 24 bottle glass wine display. The adjoining dining area flows seamlessly into the spacious living room, where a custom built-in media wall and sleek linear gas fireplace create a warm yet sophisticated gathering space. Large sliding doors open onto the rear patio, extending your living space outdoors. The open-riser staircase leads to a bright upper level bonus area, perfect as a lounge or study space. Each of the three upstairs bedrooms offers the luxury of its own walk-in closet and private ensuite. The impressive primary retreat is highlighted by a custom designed dressing room and a spa-inspired ensuite featuring a jetted soaker tub and an oversized glass steam shower complete with rainfall shower head, body sprays, and built-in bench. A well appointed laundry room with sink completes the upper level. The fully finished lower level is designed for relaxed entertaining, offering a spacious recreation and games area, a wet bar with seating, abundant storage, a generous guest bedroom, and a beautifully finished 3pc bathroom. Outside, the sunny south facing backyard has been thoughtfully designed for effortless outdoor living, featuring an expansive patio ideal for summer entertaining, dining, or relaxing before leading to the highly desirable triple detached garage. Located in one of Calgary's most established inner-city communities, West Hillhurst offers an exceptional lifestyle with easy access to the Bow River pathway system, parks, schools, neighbourhood amenities, Kensington's vibrant shops and restaurants, and a quick commute to downtown. This is a rare opportunity to own a home that combines architectural style, luxury finishes, and an unbeatable location all for an exceptional value.
Listed by: Joel Semmens, RE/MAX House of Real Estate

Home facts and features

Price details
List Price
Home facts
Bedrooms
4
Full Bathrooms
4
Partial Bathrooms
1
Parking Spaces
3
Property Type
House
Lot Size
5228 ft²
Frontage
41.34 ft
Year Built
Built in 2014 (12 yrs old)
Style
2 Storey
Heating Type
Forced Air
Basement Details
Full
Features
Back Lane, Back Yard, Bbq Gas Line, Bookcases, Breakfast Bar, Built-in Features, Closet Organizers, Double Vanity, Fruit Trees/shrub(s), Gas, High Ceilings, Interior Lot, Jetted Tub, Kitchen Island, Landscaped, Lawn, Level, Open Floorplan, Pantry, Park, Quartz Counters, Rectangular Lot, Schools Nearby, Sidewalks, Sink, Street Lights, Treed, Upper Level, Walk-in Closet(s), Walking/bike Paths, Wet Bar
Amenities
Golf Course, Playground, Shopping Nearby, Storage
Appliances
Built-in Oven, Built-in Refrigerator, Dishwasher, Dryer, Freezer, Gas Cooktop, Microwave, Washer, Wine Refrigerator
Community
Agent details
Primary Agent
Primary Broker
RE/MAX House of Real Estate
Listing details
Days on REW
1 Day
MLS® Number
A2327956
Source
Pillar 9
Board
Calgary Real Estate Board
Is this your listing? Help it to stand out.

Mortgage Calculator

Estimated Payments
Purchase Price
Mortgage Total
Down Payment
Amortization
25 Years
Interest Rate
3.99%

Connect with our mortgage partner

Aamir Khalique

Aamir Khalique

Dominion Lending

Found a home you love? Let's get you pre-approved and mortgage-ready so you can shop with confidence and make stronger offers.

Connect with a mortgage expert

The displayed rates are provided as guidance only, are not guaranteed, or are to be considered an approval of credit. Approval will be based solely on your personal situation. You are encouraged to speak with a Mortgage Professional for the most accurate information and to determine your eligibility.

Property Insights

Briar Hill School
  • n/a
  • -
  • In Catchment
Queen Elizabeth High School
  • n/a
  • -
  • In Catchment
Louise Dean School
  • n/a
  • -
  • In Catchment
Madeleine d' Houet Bilingual School
  • n/a
  • -
  • In Catchment
Queen Elizabeth School
  • n/a
  • -
  • In Catchment
Maria Montessori School
  • n/a
  • -
  • In Catchment
Hillhurst School
  • n/a
  • -
  • In Catchment
Branton School
  • n/a
  • -
  • In Catchment
Westmount Elementary School
  • n/a
  • -
  • In Catchment
Capitol Hill School
  • n/a
  • -
  • In Catchment
School catchments and distances are intended to be used as reference only. To verify enrolment eligibility for a property, contact the school directly.Report Incorrect Info
Listing data is subject to copyright, disclaimer, and additional requirements from the data provider. See our Terms of Use for terms applicable to this listing. Listing data was last updated on 2026-07-13.






