For Sale: 222 Torbay Street, Torquay, SK - REW
Boost your listing
Listing featured. Your listing will be featured on REW.
View featured placement
$224,900
4 bd 2 ba 1278 sf House
$224,900

222 Torbay StreetTorquay, SK, S0C 2L0

  • 4 Bed
  • 2 Bath
  • 1278 Sqft
  • House

About this home

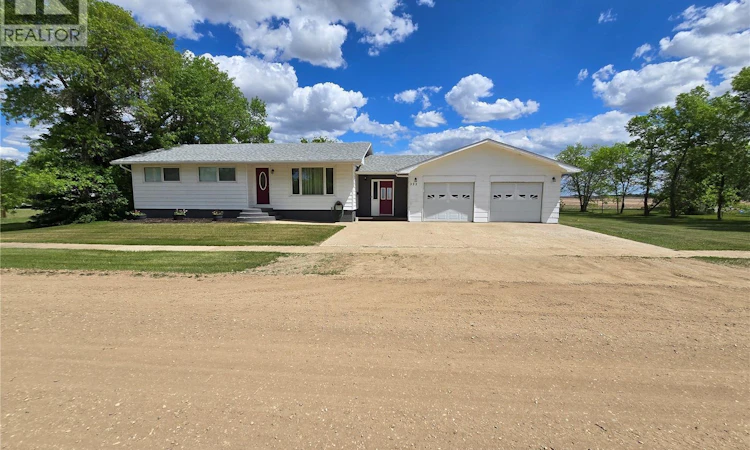
Welcome to this exceptionally well-maintained bungalow that showcases pride of ownership throughout. Thoughtfully cared for and move-in ready, this home offers a functional layout with plenty of space for the whole family. The main floor features three comfortable bedrooms, a full bathroom, and bright, inviting living spaces designed for everyday living. Downstairs, you'll find a fourth bedroom, a second bathroom, and additional living space that provides flexibility for guests, a growing family, or a home office. One of the standout features of this property is the spacious mudroom, offering abundant storage and a practical transition space for busy households. The massive insulated and heated garage provides exceptional room for 4 vehicles, tools, recreational equipment, and workshop space—perfect for hobbyists or those needing extra storage. All of this is on a large double lot that backs on to an open field. Situated in a desirable location just minutes from the USA border, 25 minutes from Estevan or 45 minutes to Weyburn this property combines small-town comfort with convenient access for travel and commuting. Whether you're looking for a family home, extra garage space, or a property that has been meticulously cared for, this bungalow is sure to impress. Don't miss your opportunity to own this well-kept home with room to grow and enjoy for years to come. (id:63626)
Listed by: Chad Bailey, Salesperson, RE/MAX Weyburn Realty 2011

Home facts and features

Price details
List Price
$224,900
Gross Taxes for 2026
$1,900
Home facts
Bedrooms
4
Full Bathrooms
2
Parking Details
Heated Garage, Attached Garage, Parking Space(s)
Property Type
House
Lot Size
140 ft x 0 ft (16800 ft²)
Depth
Frontage
140.0 feet
Year Built
Built in 1962 (64 yrs old)
Title
Freehold
Style
Bungalow
Heating Type
Forced air, Natural gas
Basement Details
Finished, Full
Features
Rectangular, Treed
Appliances
Dishwasher, Dryer, Freezer, Garage door opener remote(s), Refrigerator, Stove, Washer, Window Coverings
Agent details
Primary Agent
Chad Bailey
Primary Broker
RE/MAX Weyburn Realty 2011
Listing details
Days on REW
65 Days
Property Views
18
MLS® Number
SK038612
Source
Canadian Real Estate Association

Is this your listing? Help it to stand out.

Mortgage Calculator

Estimated Payments
Purchase Price
Mortgage Total
Down Payment
Amortization
25 Years
Interest Rate
3.99%

The displayed rates are provided as guidance only, are not guaranteed, or are to be considered an approval of credit. Approval will be based solely on your personal situation. You are encouraged to speak with a Mortgage Professional for the most accurate information and to determine your eligibility.

Property Insights

W.S. Hawrylak School
  • n/a
  • K - 8
  • In Catchment
Jack MacKenzie School
  • n/a
  • K - 8
  • In Catchment
St. Matthew School
  • n/a
  • K - 8
  • In Catchment
St. Gabriel School
  • n/a
  • K - 8
  • In Catchment
Grant Road School
  • n/a
  • K - 8
  • In Catchment
Massey School
  • n/a
  • K - 8
  • In Catchment
St. Marguerite Bourgeoys School
  • n/a
  • K - 8
  • In Catchment
Dr. A.E. Perry School
  • n/a
  • K - 8
  • In Catchment
Campbell Collegiate
  • n/a
  • 9 - 12
  • In Catchment
W.F. Ready School
  • n/a
  • K - 8
  • In Catchment
School catchments and distances are intended to be used as reference only. To verify enrolment eligibility for a property, contact the school directly.Report Incorrect Info
Listing data is subject to copyright, disclaimer, and additional requirements from the data provider. See our Terms of Use for terms applicable to this listing. Listing data was last updated on 2026-08-12.
We use cookies and other technologies for functionality, security, and to provide you with a personalized experience on our online services. By continuing to use our online services, you agree to our Privacy Policy and Terms of Use. For information on how to adjust your privacy settings, visit our Cookie Policy.
Dismiss

