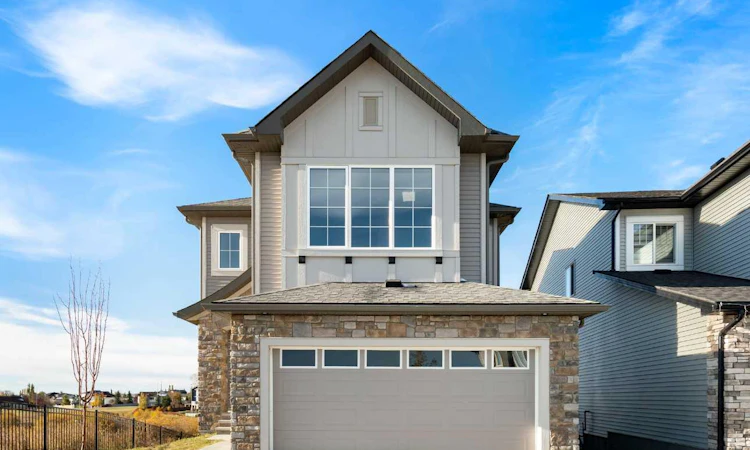
For Sale: 222 Knight Avenue, Crossfield, AB - REW
Boost your listing
Listing featured. Your listing will be featured on REW.
View featured placement
$625,000
3 bd • 3 ba • 2202 sf • House

222 Knight AvenueCrossfield, AB, T0M 0S0

  • 3 Bed
  • 3 Bath
  • 2202 Sqft
  • House

About this home

Space, Location & Opportunity in Vista Crossing! With over 2,200 sq. ft. of living space, this home offers plenty of room for a growing family and the chance to add your own style along the way. The main floor features a bright, open layout with a large kitchen island, dining area, and living room, while the upper level includes three bedrooms, a bonus room, and the convenience of upstairs laundry. The primary bedroom has a walk-in closet and a five-piece ensuite. One of the standout features is the walkout basement, which is already framed and has plumbing and electrical rough-ins completed. A number of materials and fixtures are included to help with the next stage, including a bathtub, sink, shower fixtures, refrigerator, and stove. Outside, the backyard backs onto green space and walking paths, with no homes directly behind you. Parks, schools, and everyday amenities are all close by. Some cosmetic work remains, making this a good option for buyers who want a spacious home in a desirable neighborhood and are willing to put their own finishing touches on it. If you're looking for a home with a great layout, a private backyard setting, and room to build additional value, this one is worth a look. Immediate possession is available.
Listed by: Craig Bezjack, CIR Realty

Home facts and features

Price details
List Price
Home facts
Bedrooms
3
Full Bathrooms
2
Partial Bathrooms
1
Parking Spaces
4
Property Type
House
Lot Size
5112 ft²
Frontage
52.50 sqft
Year Built
Built in 2022 (4 yrs old)
Style
2 Storey
Exterior Finish
Wood Frame
Heating Type
Forced Air, Natural Gas
Basement Details
Full
Features
Deck, Laundry Room, No Animal Home, No Smoking Home, Open Floorplan, Quartz Counters, Schools Nearby, Shopping Nearby
Appliances
Dishwasher, Microwave, Refrigerator, Stove
Agent details
Primary Agent
Primary Broker
CIR Realty
Listing details
Days on REW
1 Day
MLS® Number
A2352527
Source
Pillar 9
Board
Calgary Real Estate Board
Is this your listing? Help it to stand out.

Mortgage Calculator

provided by REW Digital Ltd
Estimated Payments
Purchase Price
Mortgage Total
Down Payment
Amortization
25 Years
Interest Rate
3.99%

Connect with our mortgage partner

Glenn Jorgensen

Glenn Jorgensen

EBS Modern Mortgage Group

No Fees, Great Rates - 15 minutes with us, could save you thousands.

Connect with a mortgage expert

The displayed rates are provided as guidance only, are not guaranteed, or are to be considered an approval of credit. Approval will be based solely on your personal situation. You are encouraged to speak with a Mortgage Professional for the most accurate information and to determine your eligibility.

Property Insights

Crossfield Elementary School
  • n/a
  • -
  • In Catchment
Neudorf Colony School
  • n/a
  • -
  • In Catchment
W. G. Murdoch School
  • n/a
  • -
  • In Catchment
Airdrie Koinonia Christian School
  • n/a
  • -
  • In Catchment
Herons Crossing School
  • n/a
  • -
  • In Catchment
École Edwards Elementary School
  • n/a
  • -
  • In Catchment
Our Lady Queen Of Peace Elementary School
  • n/a
  • -
  • In Catchment
George McDougall High School
  • n/a
  • -
  • In Catchment
Atlas Learning Academy
  • n/a
  • -
  • In Catchment
Ralph McCall School
  • n/a
  • -
  • In Catchment
School catchments and distances are intended to be used as reference only. To verify enrolment eligibility for a property, contact the school directly.Report Incorrect Info
Listing data is subject to copyright, disclaimer, and additional requirements from the data provider. See our Terms of Use for terms applicable to this listing. Listing data was last updated on 2026-10-15.
We use cookies and other technologies for functionality, security, and to provide you with a personalized experience on our online services. By continuing to use our online services, you agree to our Privacy Policy and Terms of Use. For information on how to adjust your privacy settings, visit our Cookie Policy.
Dismiss

