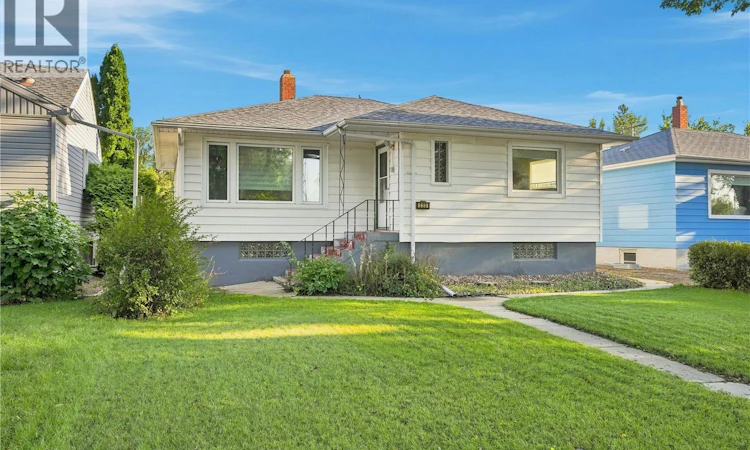
For Sale: 222 Broadway Avenue, Regina, SK - REW
Boost your listing
Listing featured. Your listing will be featured on REW.
View featured placement
$369,900
4 bd 2 ba 1144 sf House
$369,900

222 Broadway AvenueRegina, SK, S4N 1B3

  • 4 Bed
  • 2 Bath
  • 1144 Sqft
  • House

About this home

Charming Raised Bungalow with Income Potential – Steps to Parks, Downtown & University Welcome home to this well maintained raised bungalow, tucked into one of the area's most sought-after neighborhoods — just a short stroll to parks, downtown, and the University of Regina.With approx 1,150 sq ft on the main level, this home offers the perfect blend of character, comfort and opportunity for first-time buyers, downsizers, or savvy investors alike. Step inside to find a large galley style kitchen with separate dining room, two spacious bedrooms, a full bathroom all bathed in natural light pouring through an abundance of large windows. Original hardwood flooring flows throughout most rooms on the main level, setting the stage for a beautiful custom kitchen by Rick's Cabinets — a true centerpiece for everyday living and entertaining. Stainless steel appliances included. A private side entrance leads to a lower-level suite, offering incredible flexibility for extended family, guests, or rental income. This bright and welcoming space includes a cozy rec room, a bedroom, a galley-style kitchen and shared laundry, along with an additional bedroom and a 3-piece bathroom — freshly updated with new flooring in the rec room, kitchen and one bedroom. Enjoy worry-free living with PVC windows on the main level, durable vinyl siding, recently replaced shingles and a PVC fence enclosing the private backyard. Unwind on the deck in your own cozy outdoor area, and take advantage of the single-car garage plus extra parking at the rear — offering plenty of room for vehicles, hobbies, or storage. This is more than a house — it's an opportunity to own a versatile, beautiful home in an unbeatable location, with income potential built right in. Don't miss your chance — book your private showing today! As per the Seller’s direction, all offers will be presented on 09/13/2026 3:00AM. (id:63626)
Listed by: Jessica Brittner, Salesperson, RE/MAX Crown Real Estate

Home facts and features

Price details
List Price
$369,900
Gross Taxes for 2026
$4,009
Home facts
Bedrooms
4
Full Bathrooms
2
Parking Details
Parking Space(s), Detached Garage
Property Type
House
Lot Size
5626 ft²
Depth
Year Built
Built in 1951 (75 yrs old)
Title
Freehold
Style
Raised bungalow
Heating Type
Forced air, Natural gas
Cooling
Central air conditioning
Basement Details
Finished, Full
Features
Treed
Appliances
Dishwasher, Dryer, Garage door opener remote(s), Refrigerator, Stove, Washer, Window Coverings
Agent details
Primary Agent
Jessica Brittner
Primary Broker
RE/MAX Crown Real Estate
Listing details
Days on REW
1 Day
MLS® Number
SK047985
Source
Canadian Real Estate Association

Is this your listing? Help it to stand out.

Mortgage Calculator

Estimated Payments
Purchase Price
Mortgage Total
Down Payment
Amortization
25 Years
Interest Rate
3.99%

The displayed rates are provided as guidance only, are not guaranteed, or are to be considered an approval of credit. Approval will be based solely on your personal situation. You are encouraged to speak with a Mortgage Professional for the most accurate information and to determine your eligibility.

Property Insights

St. Augustine Community School
  • n/a
  • K - 8
  • In Catchment
Jean Vanier School
  • n/a
  • K - 12
  • In Catchment
Arcola School
  • n/a
  • K - 8
  • In Catchment
St. Andrew School
  • n/a
  • K - 8
  • In Catchment
Douglas Park School
  • n/a
  • K - 8
  • In Catchment
Miller Comprehensive High School
  • n/a
  • 9 - 12
  • In Catchment
Balfour Collegiate
  • n/a
  • 9 - 12
  • In Catchment
Stewart Nicks School
  • n/a
  • K - 8
  • In Catchment
Thomson School
  • n/a
  • K - 8
  • In Catchment
St. Dominic Savio Elementary School
  • n/a
  • K - 8
  • In Catchment
School catchments and distances are intended to be used as reference only. To verify enrolment eligibility for a property, contact the school directly.Report Incorrect Info
Listing data is subject to copyright, disclaimer, and additional requirements from the data provider. See our Terms of Use for terms applicable to this listing. Listing data was last updated on 2026-09-10.
We use cookies and other technologies for functionality, security, and to provide you with a personalized experience on our online services. By continuing to use our online services, you agree to our Privacy Policy and Terms of Use. For information on how to adjust your privacy settings, visit our Cookie Policy.
Dismiss

