


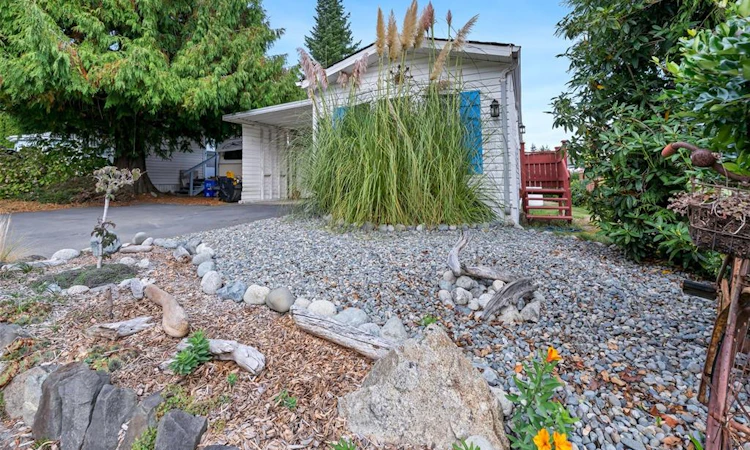
 Street View
 Directions
$349,000
222 - 2779 Stautw RoadCentral Saanich, BC, V8M 2C8
Hawthorne- 2 Bed
- 2 Bath
- 940 Sqft
- Mfd/Mobile Home
About this home
Listed by: JP Tait, Pemberton Holmes Ltd. - Oak Bay
Live Streams and Open Houses
 Apple
Apple Google
 Outlook.com
 Outlook Desktop
 Yahoo
YahooHome facts and features
List Price
$349,000
Gross Taxes for 2026
$1,506
Strata Maintenance Fees
$500
Bedrooms
2
Full Bathrooms
2
Parking Spaces
3
Parking Details
Additional, Carport, Driveway, Guest, Rv Access/parking
Property Type
Mfd/Mobile Home
Year Built
Built in 1991 (35 yrs old)
Title
Leasehold
Style
Rancher
Exterior Finish
Insulation All,Shingle-Other,Vinyl Siding
Heating Type
Electric, Heat Pump, Propane
Cooling
Air Conditioning
Basement Details
Crawl Space
Features
Fireplace: Living Room,propane, Landscaped, Level, No Through Road, Quiet Area
Amenities
Bar, Ceiling Fan(s), Eating Area, Ground Level Main Floor, Hot Tub, Jetted Tub, Primary Bedroom On Main, Storage, Vaulted Ceiling(s)
Appliances
Dishwasher, Dryer, Microwave, Oven/range Electric, Range Hood, Refrigerator, Washer
Community
Days on REW
1 Day
Property Views
14
MLS® Number
1050189
Source
Victoria and Vancouver Island MLS
Board
Victoria Real Estate Board
Mortgage Calculator
The displayed rates are provided as guidance only, are not guaranteed, or are to be considered an approval of credit. Approval will be based solely on your personal situation. You are encouraged to speak with a Mortgage Professional for the most accurate information and to determine your eligibility.
Property Insights
Schools nearby
2 Schools are within 5km

Thank You!
We really appreciate your help improving our home search experience. Our team will look into this issue as soon as possible.
Close
Cities near Hawthorne
Listing data is subject to copyright, disclaimer, and additional requirements from the data provider. See our Terms of Use for terms applicable to this listing. Listing data was last updated on 2026-09-23.
Call Agent

JP Tait
- Phone:
- (250) 551-5551
- Office:
- 250-590-8124