For Sale: 2213 25 Avenue NW, Calgary, AB - REW
Boost your listing
Listing featured. Your listing will be featured on REW.
View featured placement
$975,000
4 bd 4 ba 1965 sf Duplex

2213 25th Avenue NWCalgary, AB, T2M 2C2

Banff Trail
  • 4 Bed
  • 4 Bath
  • 1965 Sqft
  • Duplex

About this home

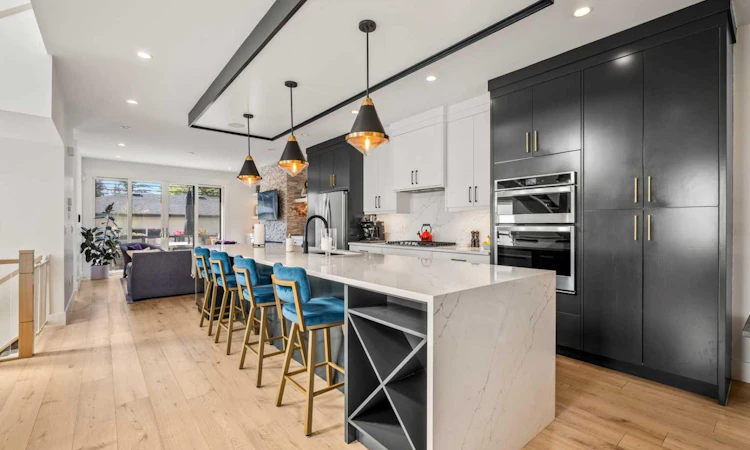
Enjoy a rare opportunity where single-owner pride of ownership meets an expertly curated design in one of Calgary's most sought-after communities. Recently updated, landscaped, and ideally positioned on a quiet, tree-lined street, this home offers exceptional inner-city connectivity—just minutes from the UofC, LRT, top schools, parks, and shopping. Inside, wide-plank white oak hardwood flooring runs throughout the main level, complete with matching wood floor vents for an elevated finish. Designer lighting, thoughtful millwork and an abundance of natural light add warmth and character throughout. The impressive kitchen is anchored by a show-stopping 14' waterfall island, Carrara marble-inspired quartz countertops and a beverage fridge. The same quartz continues as the backsplash and the entirety of the back counter for a striking, cohesive finish. Two-tone cabinetry provides ample storage, with extensive lower and upper cabinetry, and floor-to-ceiling pantry-style cabinets bookending the kitchen. A gas cooktop and built-in wall oven complete a space designed to be functional and beautiful. The kitchen opens to an exceptionally spacious dining area with room to host large gatherings. At the rear of the home is the equally generous living room, which is finished with custom lower cabinetry, floating shelves with wired-in puck lighting and a gas fireplace framed by floor-to-ceiling stone. Large south-facing patio doors flood the space with natural light, opening onto an oversized rear deck with a privacy wall, creating an effortless extension of the main living area. The rear entrance pairs practical storage with designer floor tile, while the main-floor powder room is located off the mudroom—removed from the primary entertaining spaces. The architectural details continue with large windows framing the staircase, allowing for natural light throughout the home. Plush carpeting upstairs and down adds warmth underfoot offering a softer finish. Upstairs, a huge skylight brings another wash of natural light into the upper level. The bonus area has been upgraded with custom millwork and built-ins, creating an ideal office, homework station, or play space. Two generously sized secondary bedrooms, each with added details and oversized closets, share a large full bathroom with dual sinks, while the upper-floor laundry keeps everyday life easy. The primary retreat features oversized windows, a walk-in closet and a beautifully executed ensuite. Heated floors, a freestanding soaker tub surrounded by tilework, a dual-sink vanity and oversized shower with stunning herringbone tile combine to create a serene space. The fully developed lower level offers more room to spread out, with a large recreation room, custom wet bar, fourth bedroom and additional bathroom—ideal for guests, older children, a home gym or additional workspace. Complete with central A/C, custom Hunter Douglas window coverings, and exquisite details at every turn, this turnkey property leaves nothing to be desired.
Listed by: Caitlin Devall, RE/MAX First

Home facts and features

Price details
List Price
Home facts
Bedrooms
4
Full Bathrooms
3
Partial Bathrooms
1
Parking Spaces
2
Property Type
Duplex
Lot Size
3050 ft²
Frontage
25.00 ft
Year Built
Built in 2019 (7 yrs old)
Style
2 Storey,Attached-Side by Side
Heating Type
Forced Air
Cooling
Central Air
Basement Details
Full
Features
Back Lane, Back Yard, Bar, Bookcases, Built-in Features, Closet Organizers, Double Vanity, Front Yard, Gas, High Ceilings, Kitchen Island, Landscaped, Laundry Room, Lawn, Low Maintenance Landscape, No Smoking Home, Open Floorplan, Park, Private Yard, Quartz Counters, Schools Nearby, Sidewalks, Skylight(s), Soaking Tub, Street Lights, Sump Pump(s), Upper Level, Walk-in Closet(s), Walking/bike Paths, Wet Bar, Wired For Sound
Amenities
Playground, Shopping Nearby, Storage
Appliances
Bar Fridge, Built-in Oven, Central Air Conditioner, Dishwasher, Dryer, Garage Control(s), Gas Cooktop, Humidifier, Microwave, Range Hood, Refrigerator, Washer, Window Coverings
Community
Agent details
Primary Agent
Primary Broker
RE/MAX First
Listing details
Days on REW
1 Day
MLS® Number
A2337890
Source
Pillar 9
Board
Calgary Real Estate Board
Is this your listing? Help it to stand out.

Mortgage Calculator

Estimated Payments
Purchase Price
Mortgage Total
Down Payment
Amortization
25 Years
Interest Rate
3.99%

Connect with our mortgage partner

Aamir Khalique

Aamir Khalique

Dominion Lending

Found a home you love? Let's get you pre-approved and mortgage-ready so you can shop with confidence and make stronger offers.

Connect with a mortgage expert

The displayed rates are provided as guidance only, are not guaranteed, or are to be considered an approval of credit. Approval will be based solely on your personal situation. You are encouraged to speak with a Mortgage Professional for the most accurate information and to determine your eligibility.

Property Insights

Branton School
  • n/a
  • -
  • In Catchment
William Aberhart High School
  • n/a
  • -
  • In Catchment
École St. Pius X School
  • n/a
  • -
  • In Catchment
Capitol Hill School
  • n/a
  • -
  • In Catchment
Banff Trail School
  • n/a
  • -
  • In Catchment
St. Margaret School
  • n/a
  • -
  • In Catchment
St. Francis High School
  • n/a
  • -
  • In Catchment
Collingwood School
  • n/a
  • -
  • In Catchment
Briar Hill School
  • n/a
  • -
  • In Catchment
Rosemont School
  • n/a
  • -
  • In Catchment
School catchments and distances are intended to be used as reference only. To verify enrolment eligibility for a property, contact the school directly.Report Incorrect Info
Listing data is subject to copyright, disclaimer, and additional requirements from the data provider. See our Terms of Use for terms applicable to this listing. Listing data was last updated on 2026-08-18.
We use cookies and other technologies for functionality, security, and to provide you with a personalized experience on our online services. By continuing to use our online services, you agree to our Privacy Policy and Terms of Use. For information on how to adjust your privacy settings, visit our Cookie Policy.
Dismiss

