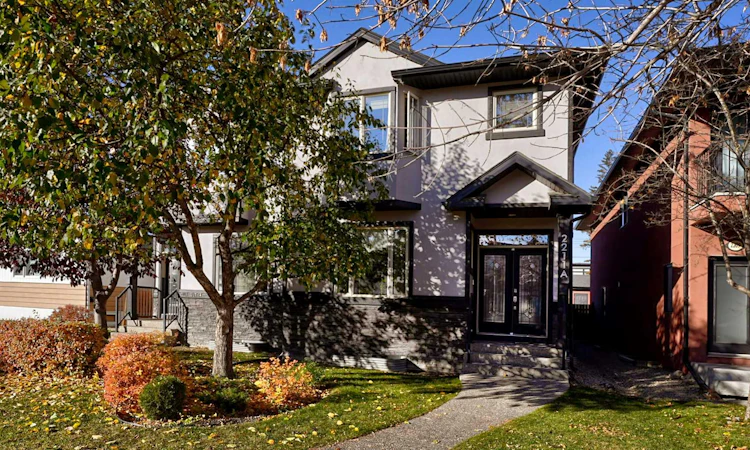
For Sale: 2211A 33 Street SW, Calgary, AB - REW
Boost your listing
Listing featured. Your listing will be featured on REW.
View featured placement
$839,000
4 bd • 4 ba • 1824 sf • Duplex

2211a Sw 33rd StreetCalgary, AB, T3E 2S9

Killarney
  • 4 Bed
  • 4 Bath
  • 1824 Sqft
  • Duplex

About this home

Discover an exceptional residence within Calgary’s coveted Killarney/Glengarry neighborhood. This beautifully appointed two-story semi-detached infill offers a harmonious blend of space, style, and tranquility. Nestled within a private, landscaped rectangular lot, this home exudes an inviting warmth. Step inside to find a bright, open floorplan flowing seamlessly across over eighteen hundred square feet, anchored by gleaming hardwood flooring and complemented by plush carpets and elegant tile. Quartz countertops grace the recently renovated kitchen, creating a culinary haven complete with a breakfast bar island and built-in features, while central air conditioning ensures year-round comfort. A spacious deck and patio invite outdoor entertaining, extending your living space beyond the walls of this remarkable home. Upstairs, three generously sized bedrooms await, including a luxurious primary retreat boasting a walk-in closet and a lavish five-piece ensuite bath—a sanctuary for rejuvenation. A full bathroom serves the remaining bedrooms and the upper level laundry room simplifies daily routines. Below grade, a fully finished basement provides versatile living space, featuring a very large rec room and one additional bedroom. Two double detached garage spaces offer secure parking and added convenience. With its proximity to schools, shopping, playground, and community amenities, this residence represents a rare opportunity to embrace refined living within one of Calgary’s most sought after locales.
Listed by: Norb Park, Sotheby's International Realty Canada

Home facts and features

Price details
List Price
Home facts
Bedrooms
4
Full Bathrooms
3
Partial Bathrooms
1
Parking Spaces
2
Property Type
Duplex
Lot Size
2949 ft²
Frontage
24.71 sqft
Year Built
Built in 2005 (21 yrs old)
Style
2 Storey,Attached-Side by Side
Exterior Finish
Wood Frame
Heating Type
Forced Air
Cooling
Central Air
Basement Details
Full
Features
Breakfast Bar, Built-in Features, Ceiling Fan(s), Deck, Kitchen Island, Laundry Room, No Animal Home, No Smoking Home, Open Floorplan, Patio, Playground, Quartz Counters, Schools Nearby, Shopping Nearby, Walk-in Closet(s)
Appliances
Central Air Conditioner, Dishwasher, Disposal, Garage Control(s), Humidifier, Microwave, Refrigerator, Washer
Community
Agent details
Primary Agent
Primary Broker
Sotheby's International Realty Canada
Listing details
Days on REW
1 Day
MLS® Number
A2352686
Source
Pillar 9
Board
Calgary Real Estate Board
Is this your listing? Help it to stand out.

Mortgage Calculator

provided by REW Digital Ltd
Estimated Payments
Purchase Price
Mortgage Total
Down Payment
Amortization
25 Years
Interest Rate
3.99%

Connect with our mortgage partner

Glenn Jorgensen

Glenn Jorgensen

EBS Modern Mortgage Group

No Fees, Great Rates - 15 minutes with us, could save you thousands.

Connect with a mortgage expert

The displayed rates are provided as guidance only, are not guaranteed, or are to be considered an approval of credit. Approval will be based solely on your personal situation. You are encouraged to speak with a Mortgage Professional for the most accurate information and to determine your eligibility.

Property Insights

Holy Name (Bilingual) School
  • n/a
  • -
  • In Catchment
Killarney School
  • n/a
  • -
  • In Catchment
Glendale School
  • n/a
  • -
  • In Catchment
Rosscarrock School
  • n/a
  • -
  • In Catchment
Alex Ferguson School
  • n/a
  • -
  • In Catchment
Westbrook Outreach Centre
  • n/a
  • -
  • In Catchment
St. Thomas Aquinas School
  • n/a
  • -
  • In Catchment
North Point School For Boys
  • n/a
  • -
  • In Catchment
A. E. Cross School
  • n/a
  • -
  • In Catchment
Richmond School
  • n/a
  • -
  • In Catchment
School catchments and distances are intended to be used as reference only. To verify enrolment eligibility for a property, contact the school directly.Report Incorrect Info
Listing data is subject to copyright, disclaimer, and additional requirements from the data provider. See our Terms of Use for terms applicable to this listing. Listing data was last updated on 2026-10-15.
We use cookies and other technologies for functionality, security, and to provide you with a personalized experience on our online services. By continuing to use our online services, you agree to our Privacy Policy and Terms of Use. For information on how to adjust your privacy settings, visit our Cookie Policy.
Dismiss

