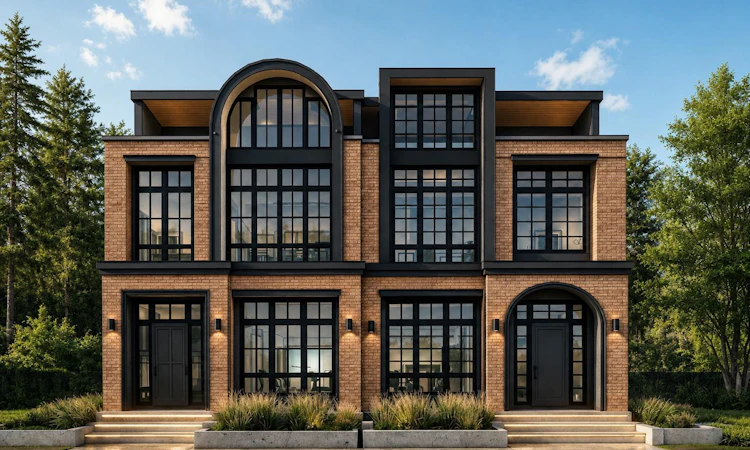
For Sale: 2209 29 Avenue SW, Calgary, AB - REW
Boost your listing
Listing featured. Your listing will be featured on REW.
View featured placement
$1,599,999
5 bd • 5 ba • 2937 sf • Duplex

2209 Sw 29th AvenueCalgary, AB, T2T 1N8

Richmond
  • 5 Bed
  • 5 Bath
  • 2937 Sqft
  • Duplex

About this home

Located in one of Calgary's most desirable inner-city neighbourhoods of Marda Loop, 2209 29 Ave SW is an exceptional new-construction semi-detached residence thoughtfully designed across four levels, offering approximately 3,900 sq. ft. of total living space and a remarkable five-bedroom layout. This sophisticated home combines elevated design, functionality and abundant space for everyday living and entertaining. The main level features an elegant open-concept layout where the living and dining spaces flow seamlessly into a beautifully appointed statement kitchen. At the heart of the home, custom oak cabinetry brings warmth, character and a timeless luxury aesthetic, complemented by a substantial central island and generous pantry space. The main floor has been thoughtfully designed for modern living, with a dedicated pocket office, spacious foyer, mudroom with built-in storage, powder room and expansive living area. The living room opens directly onto the rear deck through impressive 8' x 8' patio doors, creating a seamless connection between indoor and outdoor entertaining. Upstairs, the private bedroom level provides an exceptional retreat for the family. The primary suite features a spacious walk-in closet and a true spa-inspired ensuite, complete with in-floor heating, a steam shower with body jets and a freestanding tub, creating a private retreat to unwind at the end of the day. Two additional bedrooms, a full bathroom and convenient laundry complete this level. The loft level is a defining feature of the home, offering an additional bedroom with its own ensuite, a generous bonus area, dedicated office, wet bar, walk-in closet and private balcony. Whether used as a guest retreat, entertainment lounge, home office or family space, this level offers extraordinary flexibility. Combined with the basement bedroom, the home provides five bedrooms in total, making it an exceptional choice for larger families, multigenerational living or those wanting abundant private space. The approximately 977 sq. ft. basement currently features recreation space with a second wet bar, gym space, an additional bedroom, bathroom, storage and mechanical areas. Buyers also have the option to convert the basement into a 2 bedroom, 1 bathroom legal suite. A double detached garage provides secure parking and added convenience. Ideally positioned in Marda Loop, this opportunity delivers the rare combination of new construction, expansive proportions and sophisticated modern design. From the oak-appointed kitchen and spa-inspired primary ensuite with steam shower, body jets and heated floors to the four-level floor plan, five bedrooms, multiple entertaining areas, private outdoor spaces and flexible basement potential, this is a home designed for those who want luxury, space and versatility without leaving the inner city. Framing is almost complete, but buyers still have time to select their own finishings and make changes to the interior layout.
Listed by: Sharandeep Jawanda, Town Residential

Home facts and features

Price details
List Price
Home facts
Bedrooms
5
Full Bathrooms
4
Partial Bathrooms
1
Parking Spaces
2
Property Type
Duplex
Lot Size
3125 ft²
Frontage
25.00 sqft
Year Built
Built in 2026 (0 yrs old)
Style
3 (or more) Storey,Attached-Side by Side
Exterior Finish
Brick, Concrete, Wood Frame
Heating Type
Energy Star Qualified Equipment, Forced Air, Steam, Fireplace(s), In Floor
Cooling
Rough-In
Basement Details
Full
Features
Built-in Features, Chandelier, Closet Organizers, Clubhouse, Deck, Double Vanity, Front Porch, High Ceilings, Kitchen Island, Laundry Room, Natural Woodwork, Open Floorplan, Park, Patio, Playground, Pool, Quartz Counters, Schools Nearby, Shopping Nearby, Sidewalks, Street Lights, Sump Pump(s), Tennis Court(s), Upper Level, Vinyl Windows, Walk-in Closet(s), Walking/bike Paths, Wet Bar, Wired For Data, Wired For Sound
Appliances
Dishwasher, ENERGY STAR Qualified Appliances, ENERGY STAR Qualified Freezer, ENERGY STAR Qualified Refrigerator, Gas Oven, Gas Range, Microwave, Range, Range Hood, Refrigerator, Washer & Dryer
Community
Agent details
Primary Agent
Primary Broker
Town Residential
Listing details
Days on REW
1 Day
MLS® Number
A2348542
Source
Pillar 9
Board
Calgary Real Estate Board
Is this your listing? Help it to stand out.

Mortgage Calculator

provided by REW Digital Ltd
Estimated Payments
Purchase Price
Mortgage Total
Down Payment
Amortization
25 Years
Interest Rate
3.99%

Connect with our mortgage partner

Glenn Jorgensen

Glenn Jorgensen

EBS Modern Mortgage Group

No Fees, Great Rates - 15 minutes with us, could save you thousands.

Connect with a mortgage expert

The displayed rates are provided as guidance only, are not guaranteed, or are to be considered an approval of credit. Approval will be based solely on your personal situation. You are encouraged to speak with a Mortgage Professional for the most accurate information and to determine your eligibility.

Property Insights

Richmond School
  • n/a
  • -
  • In Catchment
Dr. Oakley School
  • n/a
  • -
  • In Catchment
Access International College
  • n/a
  • -
  • In Catchment
Banbury Crossroads School
  • n/a
  • -
  • In Catchment
Clear Water Academy
  • n/a
  • -
  • In Catchment
Lycee Louis Pasteur
  • n/a
  • -
  • In Catchment
New Heights School And Learning Services
  • n/a
  • -
  • In Catchment
Horizon Leadership Academy
  • n/a
  • -
  • In Catchment
Master's Academy
  • n/a
  • -
  • In Catchment
Master's College
  • n/a
  • -
  • In Catchment
School catchments and distances are intended to be used as reference only. To verify enrolment eligibility for a property, contact the school directly.Report Incorrect Info
Listing data is subject to copyright, disclaimer, and additional requirements from the data provider. See our Terms of Use for terms applicable to this listing. Listing data was last updated on 2026-10-15.
We use cookies and other technologies for functionality, security, and to provide you with a personalized experience on our online services. By continuing to use our online services, you agree to our Privacy Policy and Terms of Use. For information on how to adjust your privacy settings, visit our Cookie Policy.
Dismiss

