For Sale: 2207 32 Avenue SW, Calgary, AB - REW
Boost your listing
Listing featured. Your listing will be featured on REW.
View featured placement
$1,349,000
4 bd • 5 ba • 2528 sf • House

2207 Sw 32nd AvenueCalgary, AB, T2T 1X2

Richmond
  • 4 Bed
  • 5 Bath
  • 2528 Sqft
  • House

About this home

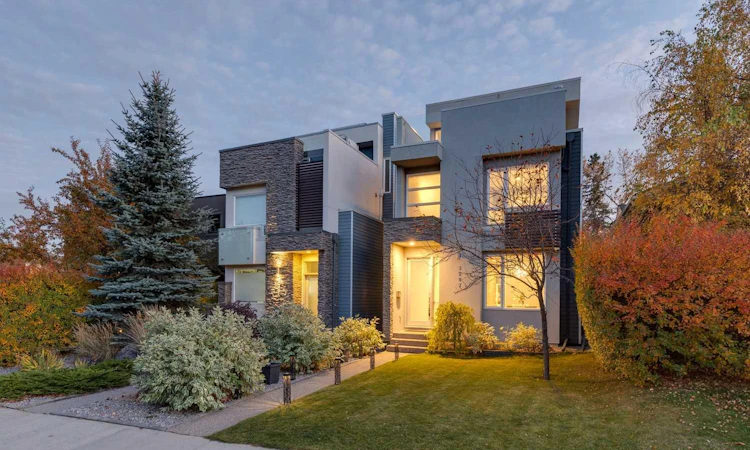
Welcome to modern inner-city living in the desirable neighborhood of Richmond. Offering over 3,400 square feet of fully finished living space spread across four thoughtfully designed levels, this home seamlessly combines generous proportions, functional design, and low-maintenance luxury. The main floor creates an inviting first impression with a dedicated formal dining area that connects smoothly into the open kitchen and living spaces. Built for both easy weeknight dinners and effortless entertaining, the kitchen features premier stainless steel appliances—including a gas cooktop, 2 ovens, and a sleek glass chimney hood. A large central island provides ample prep space and casual seating, accompanied by warm lighting and a spacious walk-in pantry. Beyond the kitchen, the sun-filled living room centers on a dramatic floor-to-ceiling gas fireplace, creating a cozy anchor for the main level while opening directly to a south-facing rear deck and a fully fenced, private backyard. The second level is home to three light-filled bedrooms, including a quiet primary retreat. The primary bedroom features a sprawling walk-in closet and a well-appointed 5-piece ensuite complete with a deep hydromassage tub, dual vanities, and a glass-enclosed rainfall shower. Two additional bedrooms and a dedicated laundry room with built-in cabinetry complete this floor. One of the property’s standout features is the open 630-square-foot top-floor loft. Equipped with a private powder room, custom wet bar, and direct access to an expansive rooftop terrace, this adaptable space boasts views of the Calgary skyline and seasonal Stampede fireworks—making it ideal for an executive office, creative studio, or top-tier hosting space. Downstairs, the finished lower level is kept comfortable year-round with radiant in-floor heating. It includes a private fourth bedroom, a stylish 4-piece bath, generous storage, and a custom media room with its own bar setup for movie nights - and risers that are easily removed if preferred. Complete with central air conditioning, an integrated security system with cameras, professional low-maintenance landscaping, and an insulated detached two-car garage. All of this sits just steps from Marda Loop’s popular cafes, shops, and dining, with quick access to Downtown Calgary, Crowchild Trail, top schools, and Mount Royal University.
Listed by: Michael Burton, RE/MAX Realty Professionals

Home facts and features

Price details
List Price
Home facts
Bedrooms
4
Full Bathrooms
3
Partial Bathrooms
2
Parking Spaces
2
Property Type
House
Lot Size
3121 ft²
Frontage
25.00 sqft
Year Built
Built in 2012 (14 yrs old)
Style
3 (or more) Storey
Exterior Finish
Stone, Stucco, Vinyl Siding
Heating Type
In Floor, Forced Air, Natural Gas
Cooling
Central Air
Basement Details
Full
Features
Balcony(s), Bar, Bookcases, Breakfast Bar, Built-in Features, Closet Organizers, Deck, Double Vanity, Granite Counters, High Ceilings, Jetted Tub, Kitchen Island, Laundry Room, Open Floorplan, Pantry, Park, Playground, Schools Nearby, See Remarks, Shopping Nearby, Skylight(s), Storage, Upper Level, Walk-in Closet(s), Wired For Data, Wired For Sound
Appliances
Central Air Conditioner, Dishwasher, Dryer, Electric Oven, Garage Control(s), Gas Oven, Microwave, Oven, Range Hood, Refrigerator, Washer
Community
Agent details
Primary Agent
Primary Broker
RE/MAX Realty Professionals
Listing details
Days on REW
1 Day
MLS® Number
A2349623
Source
Pillar 9
Board
Calgary Real Estate Board
Is this your listing? Help it to stand out.

Mortgage Calculator

Estimated Payments
Purchase Price
Mortgage Total
Down Payment
Amortization
25 Years
Interest Rate
3.99%

Connect with our mortgage partner

Glenn Jorgensen

Glenn Jorgensen

EBS Modern Mortgage Group

No Fees, Great Rates - 15 minutes with us, could save you thousands.

Connect with a mortgage expert

The displayed rates are provided as guidance only, are not guaranteed, or are to be considered an approval of credit. Approval will be based solely on your personal situation. You are encouraged to speak with a Mortgage Professional for the most accurate information and to determine your eligibility.

Property Insights

Richmond School
  • n/a
  • -
  • In Catchment
Dr. Oakley School
  • n/a
  • -
  • In Catchment
Access International College
  • n/a
  • -
  • In Catchment
Banbury Crossroads School
  • n/a
  • -
  • In Catchment
Lycee Louis Pasteur
  • n/a
  • -
  • In Catchment
Clear Water Academy
  • n/a
  • -
  • In Catchment
Horizon Leadership Academy
  • n/a
  • -
  • In Catchment
New Heights School And Learning Services
  • n/a
  • -
  • In Catchment
Master's College
  • n/a
  • -
  • In Catchment
Master's Academy
  • n/a
  • -
  • In Catchment
School catchments and distances are intended to be used as reference only. To verify enrolment eligibility for a property, contact the school directly.Report Incorrect Info
Listing data is subject to copyright, disclaimer, and additional requirements from the data provider. See our Terms of Use for terms applicable to this listing. Listing data was last updated on 2026-10-08.
We use cookies and other technologies for functionality, security, and to provide you with a personalized experience on our online services. By continuing to use our online services, you agree to our Privacy Policy and Terms of Use. For information on how to adjust your privacy settings, visit our Cookie Policy.
Dismiss

