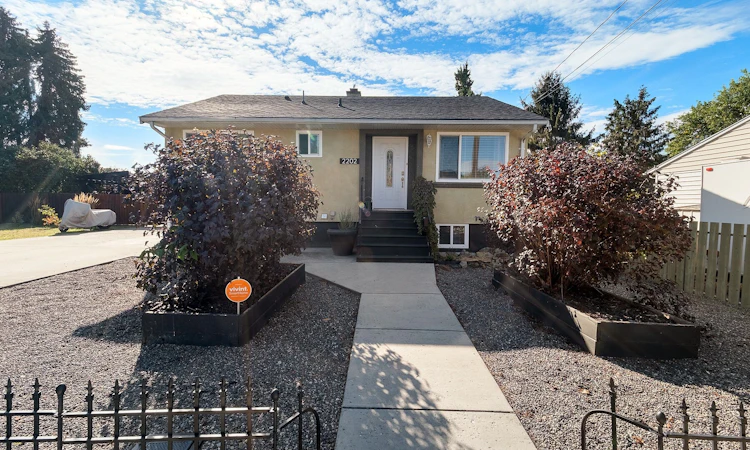
For Sale: 2202 42 Avenue, Vernon, BC - REW
Boost your listing
Listing featured. Your listing will be featured on REW.
View featured placement
$684,900
4 bd • 2 ba • 1460 sf • House

2202 42 AvenueVernon, BC, V1T 3J3

  • 4 Bed
  • 2 Bath
  • 1460 Sqft
  • House

About this home

Welcome to this inviting Harwood bungalow, offering a flexible layout, a fantastic outdoor space and a convenient location within walking distance of Harwood Elementary and nearby parks. The bright and airy main floor features two comfortable bedrooms and one bathroom, along with a welcoming eat-in kitchen with plenty of natural light and space to gather for everyday meals. The easy, functional layout makes the home feel comfortable and approachable from the moment you step inside. Downstairs, a separate two-bedroom, one-bathroom basement suite adds excellent versatility to the property. Complete with its own entrance and laundry, the lower level provides options for extended family, guests or rental income while maintaining separation between the two living spaces. Step outside to a huge, fully fenced yard with plenty of room to enjoy the Okanagan seasons. Established garden beds are ready for the home gardener, while a large storage shed provides space for tools, bikes and outdoor equipment. The covered patio creates a comfortable spot for morning coffee, summer dinners or relaxing outdoors while staying sheltered from the elements. Parking is another standout feature, with plenty of room for multiple vehicles as well as space for an RV or recreational toys. Whether you’re looking for a home with additional living space, income potential or simply a large yard and room for everything that comes with an active Okanagan lifestyle, this Harwood property offers plenty of possibilities in an established Vernon neighbourhood.
Listed by: Ashley Blackburn, Sotheby's International Realty Canada

Home facts and features

Price details
List Price
Home facts
Bedrooms
4
Full Bathrooms
2
Property Type
House
Lot Size
7648 ft²
Year Built
Built in 1958 (68 yrs old)
Cooling
Central A/C
Basement Details
Finished
Features
Gardens, Patio
Agent details
Primary Agent
Primary Broker
Sotheby's International Realty Canada
Listing details
Days on REW
46 Days
Property Views
182
MLS® Number
10400411
Source
Sotheby's International Realty
Is this your listing? Help it to stand out.

Mortgage Calculator

provided by REW Digital Ltd
Estimated Payments
Purchase Price
Mortgage Total
Down Payment
Amortization
25 Years
Interest Rate
3.99%

Connect with our mortgage partner

Jenny Griffith

Jenny Griffith

Verico Compass Mortgage Group

Fast approvals, better rates, expert advice—let’s make your mortgage simple and stress-free

Connect with a mortgage expert

The displayed rates are provided as guidance only, are not guaranteed, or are to be considered an approval of credit. Approval will be based solely on your personal situation. You are encouraged to speak with a Mortgage Professional for the most accurate information and to determine your eligibility.

Property Insights

Harwood School
  • Public
  • Pre-K - 7
W L Seaton Secondary School
  • Public
  • 8 - 12
Pleasant Valley Christian Academy
  • Independent
  • K - 4
Beairsto Elementary School
  • Public
  • 1 - 7
Silver Star Elementary School
  • Public
  • K - 7
Alexis Park School
  • Public
  • Pre-K - 7
St James School
  • Independent
  • K - 7
Vernon Secondary School
  • Public
  • 8 - 12
Mission Hill Elementary School
  • Public
  • K - 7
B X Elementary School
  • Public
  • K - 7
School catchments and distances are intended to be used as reference only. To verify enrolment eligibility for a property, contact the school directly.Report Incorrect Info
Sales History data is from public records.
Listing data is subject to copyright, disclaimer, and additional requirements from the data provider. See our Terms of Use for terms applicable to this listing. Listing data was last updated on 2026-11-14.
We use cookies and other technologies for functionality, security, and to provide you with a personalized experience on our online services. By continuing to use our online services, you agree to our Privacy Policy and Terms of Use. For information on how to adjust your privacy settings, visit our Cookie Policy.
Dismiss