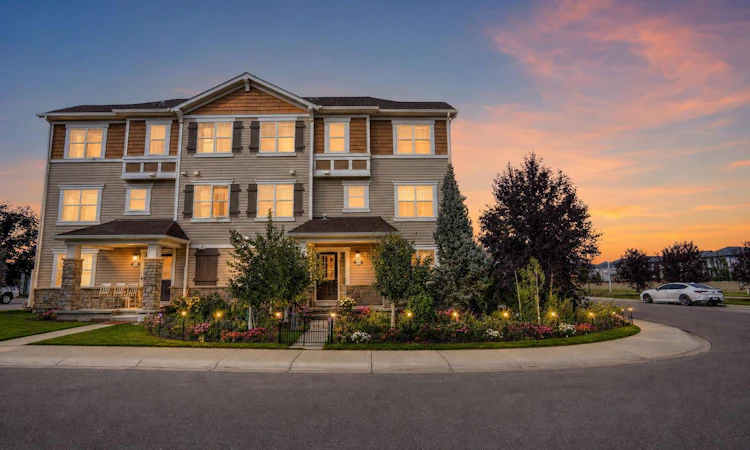
For Sale: 220 Windford Crescent SW, Airdrie, AB - REW
Boost your listing
Listing featured. Your listing will be featured on REW.
View featured placement
$489,000
4 bd • 3 ba • 1522 sf • Townhouse

220 Sw Windford CrescentAirdrie, AB, T4B 4G5

  • 4 Bed
  • 3 Bath
  • 1522 Sqft
  • Townhouse

About this home

RARE CORNER UNIT | FREEHOLD | NO CONDO FEES | 4 ABOVE-GRADE BEDROOMS | 1,522 SQ. FT. | PRIVATE FRONT YARD! Welcome to this exceptional corner-unit townhome in the desirable South Windsong community of Airdrie! The 1,522 sq. ft. of thoughtfully designed living space across 3 ABOVE-GRADE LEVELS, FOUR ABOVE-GRADE BEDROOMS, 2.5 baths, and an attached single garage, this beautiful home offers outstanding space, flexibility, & value for families and professionals alike. RARE CORNER LOCATION & ABUNDANT NATURAL LIGHT! Enjoy the additional privacy & bright, airy atmosphere created by numerous south- & east-facing windows. The charming private front yard provides a welcoming outdoor retreat, perfect for morning coffee, relaxation, or time with family & friends. The entry level features a bright 4th bedroom with 2 large windows, offering versatility as a guest suite, teenager's retreat, home office, study, or additional family recreation room. Unlike other townhomes, the property offers all 4 bedrooms conveniently located above ground, providing a highly functional layout for growing families & multi-generational living. The 2nd level showcases a beautiful contemporary kitchen featuring elegant white quartz countertops, modern cabinetry, stainless steel appliances, & a Samsung double-door refrigerator with ice maker. The open-concept kitchen, dining area, and spacious living room create an inviting space for everyday family life & entertaining. Step outside onto the lovely COVERED BALCONY WITH A NATURAL GAS BBQ HOOKUP, ideal for outdoor dining and relaxation even on rainy days. The 3rd floor features 3 generously sized bedrooms, including a welcoming primary suite with its own private ensuite bath & walk-in closet. 2 additional bedrooms and another full bath provide comfortable accommodation for family members or guests. Convenient in-home laundry, central vacuum system enhance everyday functionality & comfort. South Windsong is a vibrant and growing neighborhood offering parks, playgrounds, walking pathways, & convenient access to schools and recreation. Nearby Chinook Winds Regional Park features extensive playground, splash park, skate park, sports fields, beach volleyball courts, & walking trails. Nearby educational options: Windsong Heights School, W.H. Croxford High School, & St. Veronica School. The new South Windsong School is scheduled to open in Sep 2027, further enhancing the community's educational amenities. The planned Southwest Recreation Centre, to open in 2030, will provide swimming, fitness, sports, and community activities. Enjoy easy access to Cooper's Town Promenade, Sierra Springs Shopping Centre, Walmart, Superstore, Costco, & CrossIron Mills, along with many restaurants, retail stores, & everyday services. The completed 40th Ave interchange provides easy connectivity to Highway 2, making travel to Calgary (20 minutes to Downtown) convenient. An exceptional opportunity in South Windsong, Airdrie—ACT NOW and book your private showing today!
Listed by: Yan Gong, RE/MAX House of Real Estate

Home facts and features

Price details
List Price
Home facts
Bedrooms
4
Full Bathrooms
2
Partial Bathrooms
1
Parking Spaces
2
Property Type
Townhouse
Year Built
Built in 2016 (10 yrs old)
Style
3 (or more) Storey
Exterior Finish
Stone, Vinyl Siding, Wood Frame
Heating Type
Forced Air, Natural Gas
Features
Balcony(s), Breakfast Bar, Front Porch, High Ceilings, In Bathroom, In Unit Laundry, Kitchen Island, No Animal Home, No Smoking Home, Open Floorplan, Playground, Pond, Quartz Counters, Schools Nearby, Shopping Nearby, Sidewalks, Storage, Street Lights, Track Lighting, Upper Level, Vinyl Windows, Walk-in Closet(s), Walking/bike Paths
Appliances
Dishwasher, Dryer, Electric Oven, Garage Control(s), Humidifier, Microwave, Range Hood, Refrigerator, Washer
Agent details
Primary Agent
Primary Broker
RE/MAX House of Real Estate
Listing details
Days on REW
3 Days
Property Views
17
MLS® Number
A2352560
Source
Pillar 9
Board
Calgary Real Estate Board
Is this your listing? Help it to stand out.

Mortgage Calculator

provided by REW Digital Ltd
Estimated Payments
Purchase Price
Mortgage Total
Down Payment
Amortization
25 Years
Interest Rate
3.99%

Connect with our mortgage partner

Gurkirat Athwal

Gurkirat Athwal

CIBC Mortgage

Mortgages, made clear. Bank-trained underwriting meets real estate expertise — for buyers, owners, and investors alike.

Connect with a mortgage expert

The displayed rates are provided as guidance only, are not guaranteed, or are to be considered an approval of credit. Approval will be based solely on your personal situation. You are encouraged to speak with a Mortgage Professional for the most accurate information and to determine your eligibility.

Property Insights

St. Martin De Porres High School
  • n/a
  • -
  • In Catchment
Nose Creek Elementary School
  • n/a
  • -
  • In Catchment
A. E. Bowers Elementary School
  • n/a
  • -
  • In Catchment
Muriel Clayton Middle School
  • n/a
  • -
  • In Catchment
C.W. Perry School
  • n/a
  • -
  • In Catchment
Airdrie Learning Connection
  • n/a
  • -
  • In Catchment
Ralph McCall School
  • n/a
  • -
  • In Catchment
Atlas Learning Academy
  • n/a
  • -
  • In Catchment
École Airdrie Middle School
  • n/a
  • -
  • In Catchment
Our Lady Queen Of Peace Elementary School
  • n/a
  • -
  • In Catchment
School catchments and distances are intended to be used as reference only. To verify enrolment eligibility for a property, contact the school directly.Report Incorrect Info
Listing data is subject to copyright, disclaimer, and additional requirements from the data provider. See our Terms of Use for terms applicable to this listing. Listing data was last updated on 2026-10-16.
We use cookies and other technologies for functionality, security, and to provide you with a personalized experience on our online services. By continuing to use our online services, you agree to our Privacy Policy and Terms of Use. For information on how to adjust your privacy settings, visit our Cookie Policy.
Dismiss

