For Sale: 220 Millburn Street, Melfort, SK - REW
Boost your listing
Listing featured. Your listing will be featured on REW.
View featured placement
$350,000
3 bd • 2 ba • 1172 sf • House
$350,000

220 Millburn StreetMelfort, SK, S0E 1A0

  • 3 Bed
  • 2 Bath
  • 1172 Sqft
  • House

About this home

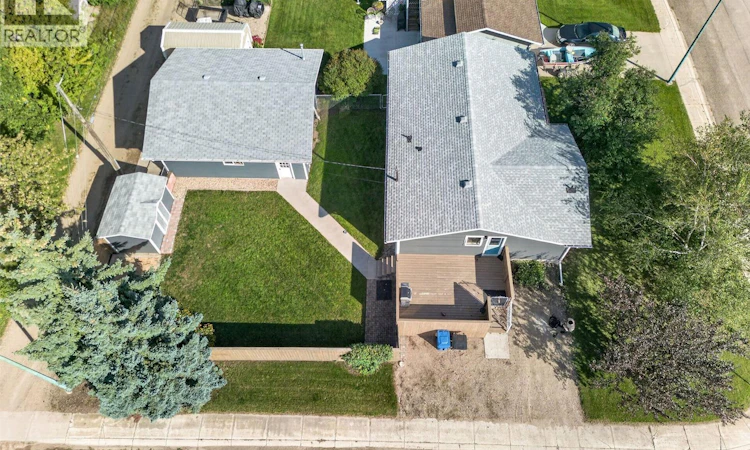
This property, positioned on the edge of Melfort, offers a private deck where you can take in beautiful western views and unforgettable sunsets! This 1172 sq.ft. Bungalow is ready for any buyer; offering a 26'x28' heated garage (built in 2007) and many updates inside & out! The exterior of home had hardy board siding installed 2018, shingles 2024 & eavestroughs 2025. There is a deck located at the front & side of home to enjoy sunshine & shade throughout the day! The backyard is beautifully landscaped including patio, garden beds & fence (being recently built). Step into your main entry and feel space and thoughtful design with new cabinets (including cabinet pantry) and main floor laundry. The kitchen was remodeled summer 2026 including Birch cabinets (matching entry cabinets), countertops, backsplash while featuring a coffee bar! Kitchen includes fridge, stove, built in dishwasher & microwave/fan. The site lines flow from the kitchen through dining area to a spacious living room with hard wood flooring! There are three bedrooms on main floor. The main floor offers a three piece bath, renovate right down to the studs in 2024, tastefully done with a large vanity and gorgeous double shower! The basement was completely renovated in 2011 with new insulation/vapor barrier & gyproc along with all the lighting/ceiling and cosmetic finishing. The basement offers a rec room along with a family area, bedroom and a bathroom. The full bathroom (separate tub/shower) was renovated in 2011 but has a brand new (summer 2026) grand, I mean big, soaker tub. Includes central air, installed 2025. If you're looking for it all, I think we found it! As per the Seller’s direction, all offers will be presented on 10/02/2026 11:00AM. (id:63626)
Listed by: Joline Ozeroff, Salesperson, Royal LePage Hodgins Realty

Home facts and features

Price details
List Price
$350,000
Gross Taxes for 2026
$3,878
Home facts
Bedrooms
3
Full Bathrooms
2
Parking Details
Gravel, Parking Space(s), Heated Garage, Detached Garage
Property Type
House
Lot Size
66 ft x 0 ft (7260 ft²)
Depth
Frontage
66.0 feet
Year Built
Built in 1979 (47 yrs old)
Title
Freehold
Style
Bungalow
Heating Type
Forced air, Natural gas
Cooling
Central air conditioning
Basement Details
Finished, Full
Features
Lane, Rectangular, Treed
Appliances
Dishwasher, Garage door opener remote(s), Microwave, Refrigerator, Satellite Dish, Storage Shed, Stove, Window Coverings
Agent details
Primary Agent
Joline Ozeroff
Primary Broker
Royal LePage Hodgins Realty
Listing details
Days on REW
10 Days
MLS® Number
SK049723
Source
Canadian Real Estate Association

Is this your listing? Help it to stand out.

Mortgage Calculator

Estimated Payments
Purchase Price
Mortgage Total
Down Payment
Amortization
25 Years
Interest Rate
3.99%

The displayed rates are provided as guidance only, are not guaranteed, or are to be considered an approval of credit. Approval will be based solely on your personal situation. You are encouraged to speak with a Mortgage Professional for the most accurate information and to determine your eligibility.

Property Insights

Willowgrove School
  • n/a
  • K - 8
  • In Catchment
Holy Family Catholic School
  • n/a
  • K - 8
  • In Catchment
Centennial Collegiate
  • n/a
  • 9 - 12
  • In Catchment
Mother Teresa School
  • n/a
  • K - 8
  • In Catchment
Father Robinson School
  • n/a
  • K - 8
  • In Catchment
Silverspring Elementary School
  • n/a
  • K - 8
  • In Catchment
Dr. John G. Egnatoff School
  • n/a
  • K - 8
  • In Catchment
St. Joseph High School
  • n/a
  • 9 - 12
  • In Catchment
Sister O'Brien School
  • n/a
  • K - 8
  • In Catchment
Silverwood Heights School
  • n/a
  • K - 8
  • In Catchment
School catchments and distances are intended to be used as reference only. To verify enrolment eligibility for a property, contact the school directly.Report Incorrect Info

Cities near Melfort

    Neighborhoods near Melfort

      Listing data is subject to copyright, disclaimer, and additional requirements from the data provider. See our Terms of Use for terms applicable to this listing. Listing data was last updated on 2026-10-07.
      We use cookies and other technologies for functionality, security, and to provide you with a personalized experience on our online services. By continuing to use our online services, you agree to our Privacy Policy and Terms of Use. For information on how to adjust your privacy settings, visit our Cookie Policy.
      Dismiss

