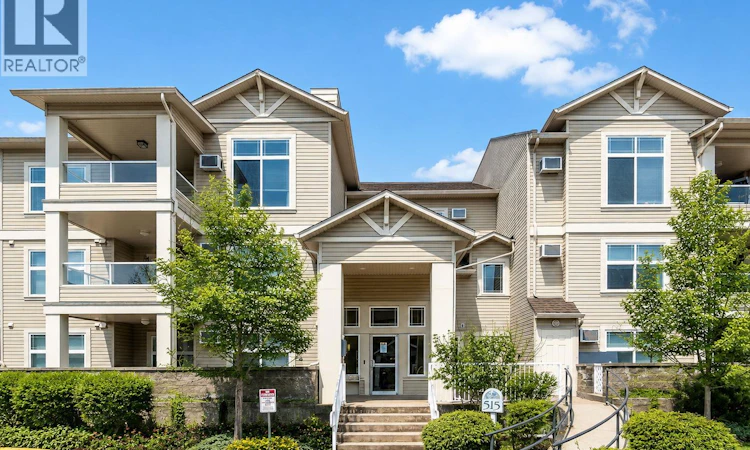
For Sale: 220-515 Houghton Road, Kelowna, BC - REW
Boost your listing
Listing featured. Your listing will be featured on REW.
View featured placement
$415,000
2 bd 2 ba 1319 sf Apt/Condo

515 Houghton Road Unit# 220Kelowna, BC, V1X 8B9

Rutland
  • 2 Bed
  • 2 Bath
  • 1319 Sqft
  • Apt/Condo

About this home

Welcome to Magnolia Gardens — at 1,319 sq ft, the largest floorplan in the building, & one of the few with a den. The layout is what sets it apart. The 2 bedrooms sit on opposite sides of the home, separated by the open living space, so privacy is built in — ideal for a roommate, guests, or a home office that doesn't spill into the rest of your life. The primary is generously sized with a walk-in closet & a 5-piece ensuite. The den, with glass French doors, is a real room: work from home, set up the gym, or use it as the flex space you've never had. Kitchen, dining & living run open through the center, and a covered deck opens off the living room. In-unit laundry with newer LG machines, wall-mounted A/C, 1 secured u/g stall and a storage locker. Magnolia Gardens is a step above on amenities: a fully equipped clubhouse with kitchen, pool table, TV lounge, shuffleboard and a bookable dining room, plus a fitness center, BBQ and party room, guest suites for visiting family, a carpentry workshop, secure bike storage and a car wash bay. Elevator access, secured entry, visitor parking + an active social calendar. Step outside and the multi-use path takes you straight to Ben Lee Park. Groceries, restaurants and transit are all within walking distance, with UBC Okanagan, the airport and downtown Kelowna close at hand. Pet-friendly (with some restrictions), no age restrictions and a central location make this a smart buy. (id:63626)
Listed by: Brett Adamson, Stilhavn Real Estate Services

Home facts and features

Price details
List Price
Gross Taxes for 2026
$2,389
Strata Maintenance Fees
$659 Monthly
Home facts
Bedrooms
2
Full Bathrooms
2
Parking Spaces
1
Parking Details
Underground, Heated Garage, Additional Parking
Property Type
Apt/Condo
Year Built
Built in 2006 (20 yrs old)
Title
Condo/Strata
Heating Type
Baseboard heaters
Cooling
Wall unit
Community
Agent details
Primary Agent
Primary Broker
Stilhavn Real Estate Services
Listing details
Days on REW
1 Day
MLS® Number
10397402
Source
Canadian Real Estate Association

Is this your listing? Help it to stand out.

Mortgage Calculator

Estimated Payments
Purchase Price
Mortgage Total
Down Payment
Amortization
25 Years
Interest Rate
3.99%

Connect with our mortgage partner

Ajay Bhanot

Ajay Bhanot

DLC A.I.M.I. Collective Mortgage Group

Helping you secure the best mortgage deals for your dream home. Let's talk mortgages!

Connect with a mortgage expert

The displayed rates are provided as guidance only, are not guaranteed, or are to be considered an approval of credit. Approval will be based solely on your personal situation. You are encouraged to speak with a Mortgage Professional for the most accurate information and to determine your eligibility.

Property Insights

Heritage Christian School
  • Independent
  • K - 12
Pearson Road School
  • Public
  • Pre-K - 5
Rutland Senior Secondary School
  • Public
  • 9 - 12
Rutland Middle School
  • Public
  • 6 - 8
Studio 9 Independent School of the Arts
  • Independent
  • K - 12
South Rutland School
  • Public
  • Pre-K - 5
Belgo Elementary School
  • Public
  • K - 6
Quigley Elementary School
  • Public
  • K - 5
Rutland Elementary School
  • Public
  • K - 5
Okanagan Adventist Academy
  • Independent
  • K - 12
School catchments and distances are intended to be used as reference only. To verify enrolment eligibility for a property, contact the school directly.Report Incorrect Info
Sales History data is from public records.
Listing data is subject to copyright, disclaimer, and additional requirements from the data provider. See our Terms of Use for terms applicable to this listing. Listing data was last updated on 2026-08-12.
We use cookies and other technologies for functionality, security, and to provide you with a personalized experience on our online services. By continuing to use our online services, you agree to our Privacy Policy and Terms of Use. For information on how to adjust your privacy settings, visit our Cookie Policy.
Dismiss
