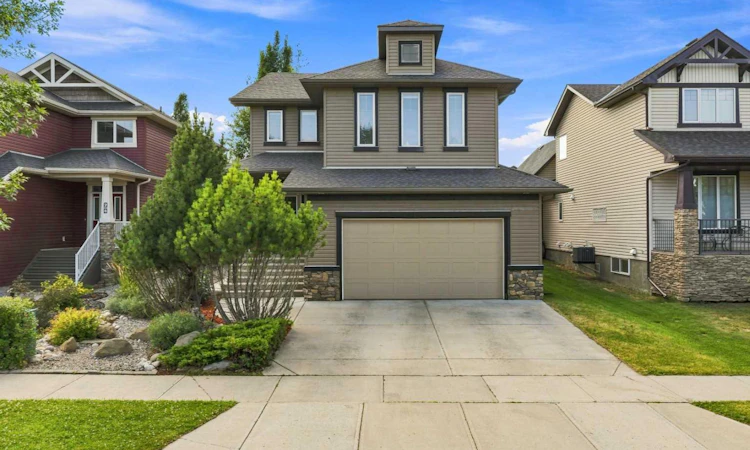
For Sale: 22 Westfall Drive, Okotoks, AB - REW
Boost your listing
Listing featured. Your listing will be featured on REW.
View featured placement
$729,900
3 bd 3 ba 2531 sf House

22 Westfall DriveOkotoks, AB, T1S 0K1

  • 3 Bed
  • 3 Bath
  • 2531 Sqft
  • House

About this home

Welcome to 22 Westfall Drive, a spacious and beautifully maintained two-storey home offering over 3,600 sq. ft. of total interior space in the family-friendly community of Westmount. With 3 bedrooms, 2.5 bathrooms and plenty of room to grow, this home features a functional layout, thoughtful updates and excellent potential for additional living space. The main floor is highlighted by a stunning great room with soaring vaulted ceilings and a three-sided gas fireplace that creates a warm and inviting atmosphere. The open-concept kitchen features rich maple cabinetry, generous counter space and a convenient walk-through pantry, flowing naturally into the dining area. A unique clay feature wall adds character and natural texture, while main-floor laundry provides everyday convenience. Upstairs, the well-planned layout offers comfortable bedrooms and flexible space for a growing family. Most of the carpet has been recently replaced, along with new vinyl flooring in the primary bedroom and one guest bedroom. The home also features a brand-new hot water tank for added peace of mind. The lower level includes a bathroom rough-in and provides excellent potential for a recreation room, additional bedrooms, home gym, office or entertainment area. Outside, the landscaped backyard offers a private retreat with mature fruit trees and plenty of room for children, pets or outdoor entertaining. Conveniently located near schools, parks, pathways, shopping, restaurants and everyday amenities, this home combines space, comfort and an excellent Okotoks location. A wonderful opportunity to make a well-cared-for home your own.
Listed by: Matt Theriault, Real Broker

Home facts and features

Price details
List Price
Home facts
Bedrooms
3
Full Bathrooms
2
Partial Bathrooms
1
Parking Spaces
2
Property Type
House
Lot Size
5228 ft²
Frontage
45.97 ft
Year Built
Built in 2009 (17 yrs old)
Style
2 Storey
Heating Type
Forced Air,Natural Gas
Cooling
Central Air
Basement Details
Full
Features
Back Yard, Front Yard, Gas, High Ceilings, Main Level, No Smoking Home, Other, Pantry, Park, Schools Nearby, Sidewalks, Street Lights, Three-sided, Walking/bike Paths
Amenities
Playground, Shopping Nearby
Appliances
Central Air Conditioner, Dishwasher, Microwave, Refrigerator, Stove(s), Washer/Dryer
Agent details
Primary Agent
Primary Broker
Real Broker
Listing details
Days on REW
1 Day
MLS® Number
A2329685
Source
Pillar 9
Board
Calgary Real Estate Board
Is this your listing? Help it to stand out.

Mortgage Calculator

Estimated Payments
Purchase Price
Mortgage Total
Down Payment
Amortization
25 Years
Interest Rate
3.99%

Connect with our mortgage partner

Glenn Jorgensen

Glenn Jorgensen

EBS Modern Mortgage Group

No Fees, Great Rates - 15 minutes with us, could save you thousands.

Connect with a mortgage expert

The displayed rates are provided as guidance only, are not guaranteed, or are to be considered an approval of credit. Approval will be based solely on your personal situation. You are encouraged to speak with a Mortgage Professional for the most accurate information and to determine your eligibility.

Property Insights

Westmount School
  • n/a
  • -
Alberta High School Of Fine Arts
  • n/a
  • -
Foothills Composite High School
  • n/a
  • -
Hub Okotoks
  • n/a
  • -
St. John Paul II Collegiate
  • n/a
  • -
Big Rock School
  • n/a
  • -
St. Mary's School
  • n/a
  • -
Cameron Crossing School
  • n/a
  • -
Strathcona-Tweedsmuir School
  • n/a
  • -
St. Luke's Outreach Centre Okotoks
  • n/a
  • -
School catchments and distances are intended to be used as reference only. To verify enrolment eligibility for a property, contact the school directly.Report Incorrect Info
Listing data is subject to copyright, disclaimer, and additional requirements from the data provider. See our Terms of Use for terms applicable to this listing. Listing data was last updated on 2026-08-06.
We use cookies and other technologies for functionality, security, and to provide you with a personalized experience on our online services. By continuing to use our online services, you agree to our Privacy Policy and Terms of Use. For information on how to adjust your privacy settings, visit our Cookie Policy.
Dismiss

