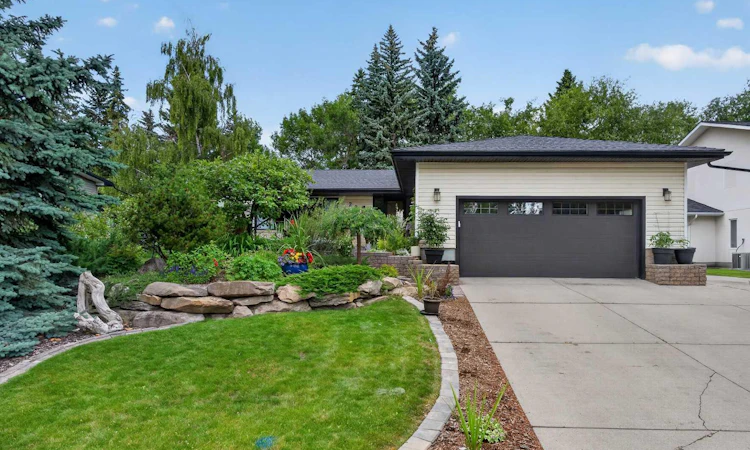
For Sale: 22 Varmoor Place NW, Calgary, AB - REW
Boost your listing
Listing featured. Your listing will be featured on REW.
View featured placement
$1,299,900
5 bd 4 ba 2563 sf House

22 Varmoor Place NWCalgary, AB, T3A 0A1

Varsity
  • 5 Bed
  • 4 Bath
  • 2563 Sqft
  • House

About this home

Welcome to this lovingly maintained family home located here in exclusive Varsity Village in the highly-sought after community of Varsity, tucked away in this quiet cul-de-sac within walking distance to University of Calgary & University District. Offering over 3400sqft of comfortable living space spread over 4 levels, this beautifully updated split-level enjoys hardwood & tile floors, total of 5 bedrooms & 4 full bathrooms, maple kitchen with granite counters & stainless steel appliances, incredible family room/sunroom addition & wonderful outdoor space filled with winding gardens & brick patio. Perfectly designed for both family living & entertaining, this amazing home features an inviting living room with South-facing windows & views of the front gardens, great-sized open concept formal dining room & updated kitchen with granite countertops, abundant cabinet space & upgraded appliances which includes a Subzero fridge, Viking gas stove/convection oven & Miele dishwasher. Completed in 2021, the sensational family room addition will be the centerpiece of your family’s living…with its soaring vaulted ceilings & 6 skylights, tile floors & expansive windows looking out into the backyard. On the upper level there are 3 bedrooms –all with hardwood floors, & 2 full bathrooms; the primary bedroom has a large mirrored closet & ensuite with walk-in shower. The 3rd level walkout – with vinyl plank floors, is finished with a full bathroom with oversized roll-in shower, bedroom with gas fireplace, laundry centre with Miele washer & dryer, pantry & mudroom with built-in lockers & access into the finished garage. The 4th level is beautifully finished with a 5th bedroom, bathroom with glass shower & dynamite rec room with plenty of closet/storage space…plus access into the huge crawlspace for more storage. For your outdoor relaxation & enjoyment, you’ll just love the private backyard complete with covered composite deck, gazebo & brick patio…& check out the sunny South-facing brick patio in your front yard with raised stone gardens...the perfect spot to sit & enjoy the sun! The addition added the family room, basement bedroom & bathroom, elevator, covered backyard deck & a new back entry. Additional features & improvements include 2 furnaces, 2 hot water tanks (replaced in 2015), underground sprinklers (with an upgrade in 2022), epoxy floors (2025) & workbench in the garage, central vacuum system, upper level furnace (2020) & windows (2014), garage door (2025) & opener (2023) plus 35 year Harmony roof shingles (2006). Ideally located just steps to the University of Calgary, University Research Park & University District, only minutes to major retail centers (Market Mall, Crowfoot, Brentwood, Northland, North Hill), highly-rated schools, hospitals (Foothills Medical Centre, Alberta Children’s, Arthur J.E. Child Cancer Centre), Bowmont Park & transit (bus & LRT), plus quick & easy access to major roadways to take you downtown & anywhere & everywhere you want to go!
Listed by: Kirby Cox, Royal LePage Benchmark

Home facts and features

Price details
List Price
Home facts
Bedrooms
5
Full Bathrooms
4
Parking Spaces
2
Property Type
House
Lot Size
9584 ft²
Frontage
73.99 ft
Year Built
Built in 1969 (57 yrs old)
Style
4 Level Split
Heating Type
Forced Air,Natural Gas
Basement Details
Full
Features
Back Yard, Bedroom, Built-in Features, Ceiling Fan(s), Central Vacuum, Chandelier, Cul-de-Sac, Front Yard, Garden, Gas, Gazebo, Granite Counters, High Ceilings, Landscaped, Laundry Room, No Back Lane, Open Floorplan, Park, Private, Private Yard, Quartz Counters, Rectangular Lot, Schools Nearby, Skylight(s), Stone, Underground Sprinklers, Vaulted Ceiling(s), Walking/bike Paths
Amenities
Golf Course, Playground, Shopping Nearby, Storage, Tennis Courts
Appliances
Dishwasher, Dryer, Garburator, Microwave, Range Hood, Refrigerator, Stove, Washer, Window Coverings
Community
Agent details
Primary Agent
Primary Broker
Royal LePage Benchmark
Listing details
Days on REW
1 Day
MLS® Number
A2330344
Source
Pillar 9
Board
Calgary Real Estate Board
Is this your listing? Help it to stand out.

Mortgage Calculator

Estimated Payments
Purchase Price
Mortgage Total
Down Payment
Amortization
25 Years
Interest Rate
3.99%

Connect with our mortgage partner

Glenn Jorgensen

Glenn Jorgensen

EBS Modern Mortgage Group

No Fees, Great Rates - 15 minutes with us, could save you thousands.

Connect with a mortgage expert

The displayed rates are provided as guidance only, are not guaranteed, or are to be considered an approval of credit. Approval will be based solely on your personal situation. You are encouraged to speak with a Mortgage Professional for the most accurate information and to determine your eligibility.

Property Insights

École Terre Des Jeunes
  • n/a
  • -
  • In Catchment
Dr. Gordon Townsend School
  • n/a
  • -
  • In Catchment
Panorama Hills School
  • n/a
  • -
  • In Catchment
Varsity Acres School
  • n/a
  • -
  • In Catchment
Christine Meikle School
  • n/a
  • -
  • In Catchment
Terrace Road School
  • n/a
  • -
  • In Catchment
Westmount Mid/High School
  • n/a
  • -
  • In Catchment
Ffca High School Campus
  • n/a
  • -
  • In Catchment
University School
  • n/a
  • -
  • In Catchment
Brentwood School
  • n/a
  • -
  • In Catchment
School catchments and distances are intended to be used as reference only. To verify enrolment eligibility for a property, contact the school directly.Report Incorrect Info
Listing data is subject to copyright, disclaimer, and additional requirements from the data provider. See our Terms of Use for terms applicable to this listing. Listing data was last updated on 2026-07-30.
We use cookies and other technologies for functionality, security, and to provide you with a personalized experience on our online services. By continuing to use our online services, you agree to our Privacy Policy and Terms of Use. For information on how to adjust your privacy settings, visit our Cookie Policy.
Dismiss

