For Sale: 219 W St Paul Street, Kamloops, BC - REW
Boost your listing
Listing featured. Your listing will be featured on REW.
View featured placement
$975,000
3 bd 2 ba 3214 sf House

219 St Paul Street WKamloops, BC, V2C 1G2

West End
  • 3 Bed
  • 2 Bath
  • 3214 Sqft
  • House

About this home

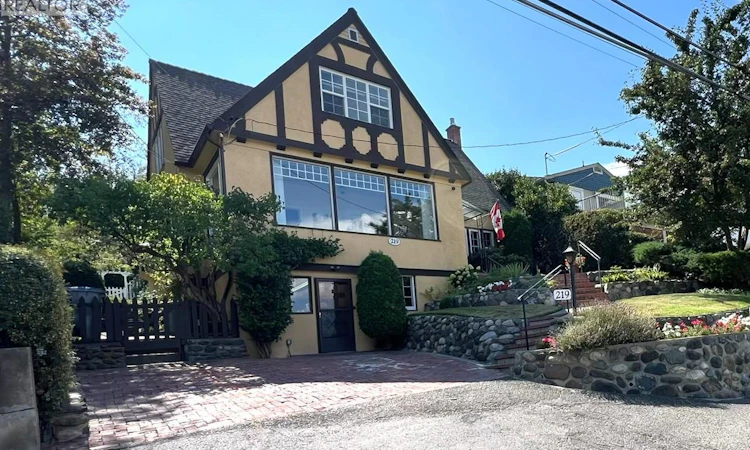
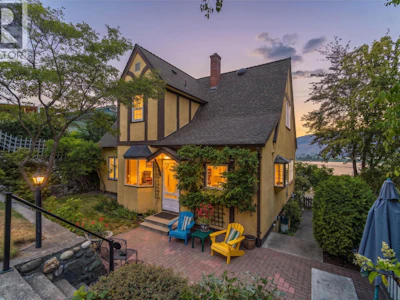

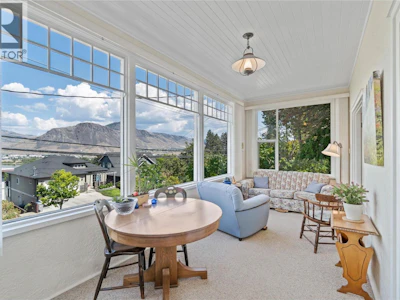
Elegance, character & modern comfort—just minutes from downtown. This exceptional West Kamloops heritage home offers the timeless beauty professionals appreciate, thoughtfully enhanced with the updates today's lifestyle demands. Enjoy an amazing north river valley view from the inviting front sunroom, with downtown, TRU and RIH all close at hand. A welcoming foyer with French doors opens to the stately Great Room, featuring a built-in library, gas fireplace and rich original-style woodwork. The formal dining room sets the stage for effortless entertaining. The modern island kitchen combines Corian counters, oak cabinetry and abundant pantry storage, opening to a bright breakfast room with built-in bay window seating. Updated appliances include a gas range, refrigerator, microwave and dishwasher. Step outside to a private, terraced south-facing yard with updated retaining walls, patio, underground sprinklers, central air and convenient back-lane access. The upper level offers 3 generous bedrooms and a spacious 5-piece bath. The daylight basement adds a comfortable rec room, 3-piece bath, laundry, workshop and excellent storage. Numerous recent updates—including electrical, roof, furnace, hot water tank and windows—all provide peace of mind while preserving the home's distinctive heritage character. A rare opportunity to own a sophisticated, move-in-ready heritage home in one of West Kamloops' most desirable locations. (id:63626)
Listed by
34 years experience
2 Recommendations

Home facts and features

Price details
List Price
Gross Taxes for 2026
$5,305
Home facts
Bedrooms
3
Full Bathrooms
2
Parking Spaces
2
Property Type
House
Lot Size
50 ft x 0 ft (5662 ft²)
Depth
Frontage
50.0 feet
Year Built
Built in 1932 (94 yrs old)
Title
Freehold
Heating Type
Forced air, See remarks
Cooling
Central air conditioning
Community
Agent details
Primary Agent
Linda Turner PREC*
Primary Broker
REMAX Kamloops
Secondary Agent
Secondary Broker
REMAX Kamloops
Listing details
Days on REW
1 Day
MLS® Number
10397581
Source
Canadian Real Estate Association

Is this your listing? Help it to stand out.

Mortgage Calculator

Estimated Payments
Purchase Price
Mortgage Total
Down Payment
Amortization
25 Years
Interest Rate
3.99%

Connect with our mortgage partner

Ajay Bhanot

Ajay Bhanot

DLC A.I.M.I. Collective Mortgage Group

Helping you secure the best mortgage deals for your dream home. Let's talk mortgages!

Connect with a mortgage expert

The displayed rates are provided as guidance only, are not guaranteed, or are to be considered an approval of credit. Approval will be based solely on your personal situation. You are encouraged to speak with a Mortgage Professional for the most accurate information and to determine your eligibility.

Property Insights

St Ann's Academy
  • Independent
  • K - 12
Beattie Elementary School
  • Public
  • K - 7
Sa-hali Secondary School
  • Public
  • 8 - 12
Ecole Lloyd George Elementary
  • Public
  • K - 7
South Kamloops Secondary School
  • Public
  • 8 - 12
South Sa-hali Elementary School
  • Public
  • K - 7
Arthur Hatton School
  • Public
  • Pre-K - 6
Kamloops School of the Arts
  • Public
  • K - 12
Our Lady of Perpetual Help School
  • Independent
  • K - 7
Summit School
  • Public
  • Pre-K - 7
School catchments and distances are intended to be used as reference only. To verify enrolment eligibility for a property, contact the school directly.Report Incorrect Info
Sales History data is from public records.
Listing data is subject to copyright, disclaimer, and additional requirements from the data provider. See our Terms of Use for terms applicable to this listing. Listing data was last updated on 2026-08-14.
We use cookies and other technologies for functionality, security, and to provide you with a personalized experience on our online services. By continuing to use our online services, you agree to our Privacy Policy and Terms of Use. For information on how to adjust your privacy settings, visit our Cookie Policy.
Dismiss