For Sale: 2181 Wiseman Court, Mississauga, ON - REW
Boost your listing
Listing featured. Your listing will be featured on REW.
View featured placement
$899,999
4 bd 3 ba 1100 - 1499 sf House
2181 Wiseman Court
Street ViewDirections

2181 Wiseman CourtMississauga, ON, L5J 1P3

Clarkson
  • 4 Bed
  • 3 Bath
  • 1100 - 1499 Sqft
  • House

About this home

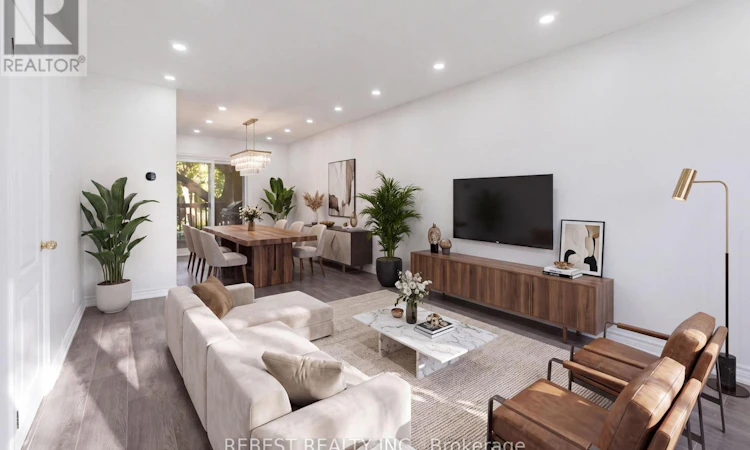
Welcome to 2181 Wiseman Crt, a thoughtfully maintained and beautifully updated 3-bedroom, 3- bathroom semi-detached home that perfectly blends comfort, style and functionality. One of the few homes in this community offering 3 FULL bathrooms, this property stands out with numerous major upgrades already completed for the next owner. Extensively renovated in recent years: complete kitchen renovation, appliances and second-floor bathroom (2022); windows and patio door (2023); owned tankless water heater and heat pump (2024); new flooring and roof (2025); and main-floor bathroom and basement renovations (2026). The fully finished basement features separate entrance and complete kitchen, offering excellent income-generating potential. Situated on an extra-deep 125-ft lot, the property also offers exciting future possibilities, including potential for an ADU, subject to applicable approvals and regulations. Ideally located just a 5-minute walk to Clarkson GO Station, with approximately 40-minute GO train access to Union Station. Minutes from parks, schools, shopping, restaurants, lakefront amenities and major highways, this property offers a unique combination of lifestyle, convenience and income potential in one of South Mississauga's most desirable neighbourhoods. A move-in-ready home with modern updates, exceptional connectivity and future potential-an opportunity not to be missed! (id:63626)
Listed by: MAJITH ZAHIR HUSSAIN, Salesperson, REBEST REALTY INC.

Home facts and features

Price details
List Price
Gross Taxes for 2026
$4,751
Home facts
Bedrooms
4
Full Bathrooms
3
Parking Spaces
3
Parking Details
No Garage
Property Type
House
Lot Size
30 ft x 125 ft (3753 ft²)
Depth
125.1 feet
Frontage
30.0 feet
Title
Freehold
Exterior Finish
Brick
Heating Type
Heat Pump, Forced air, Natural gas
Cooling
Central air conditioning
Basement Details
Apartment in basement, Separate entrance, ,
Features
Carpet Free, In-Law Suite
Appliances
Dryer, Two Refrigerators, Two stoves, Washer, Water Heater
Community
Agent details
Primary Agent
Primary Broker
REBEST REALTY INC.
Listing details
Days on REW
1 Day
MLS® Number
W13735444
Source
Canadian Real Estate Association

Is this your listing? Help it to stand out.

Mortgage Calculator

Estimated Payments
Purchase Price
Mortgage Total
Down Payment
Amortization
25 Years
Interest Rate
3.99%

Connect with our mortgage partner

REW Money

REW Money

REW Money

Connect with a mortgage expert

The displayed rates are provided as guidance only, are not guaranteed, or are to be considered an approval of credit. Approval will be based solely on your personal situation. You are encouraged to speak with a Mortgage Professional for the most accurate information and to determine your eligibility.

Property Insights

É Élém Horizon Jeunesse
  • Public
  • JK - 6
St Louis School
  • Catholic
  • JK - 8
Hillside Public School
  • Public
  • JK - 8
Hillcrest Public School
  • Public
  • JK - 8
ISNA High School
  • Private
  • K - 8
Clarkson Secondary School
  • Public
  • 9 - 12
Iona Secondary School
  • Catholic
  • 9 - 12
Clarkson Public School
  • Public
  • JK - 6
St Christopher School
  • Catholic
  • JK - 8
St Helen School
  • Catholic
  • JK - 8
School catchments and distances are intended to be used as reference only. To verify enrolment eligibility for a property, contact the school directly.Report Incorrect Info
Listing data is subject to copyright, disclaimer, and additional requirements from the data provider. See our Terms of Use for terms applicable to this listing. Listing data was last updated on 2026-09-02.
We use cookies and other technologies for functionality, security, and to provide you with a personalized experience on our online services. By continuing to use our online services, you agree to our Privacy Policy and Terms of Use. For information on how to adjust your privacy settings, visit our Cookie Policy.
Dismiss






