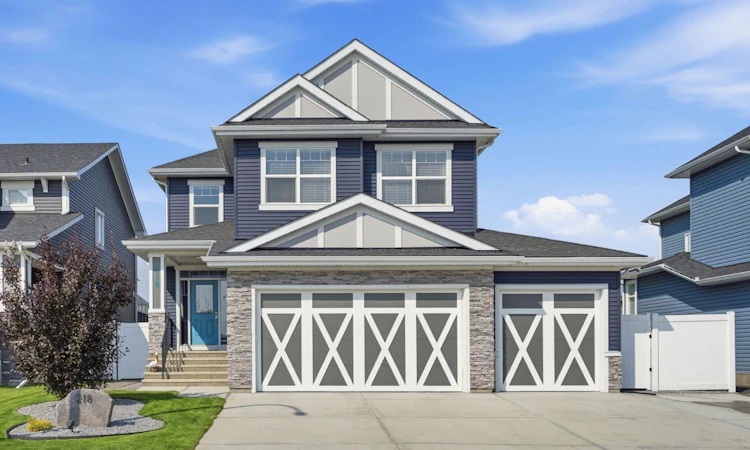
For Sale: 218 Boulder Creek Place, Rural Rocky View County, AB - REW
Boost your listing
Listing featured. Your listing will be featured on REW.
View featured placement
$890,000
5 bd 4 ba 2573 sf House

218 Boulder Creek PlaceRural Rocky View County, AB, T0J 1X3

  • 5 Bed
  • 4 Bath
  • 2573 Sqft
  • House

About this home

Welcome to Boulder Creek Estates in Langdon, where small-town charm, family-friendly living and room to spread out come together. Offering over 2,570 sq ft above grade, a fully finished basement and five bedrooms, this beautifully maintained 2-storey home has been thoughtfully designed for busy family life, entertaining and enjoying time together. Step inside to a bright, welcoming interior where large windows and an open layout fill the home with natural light. A main-floor office provides a dedicated space for working from home, while the heart of the house brings the kitchen, dining and living areas together. The spacious kitchen is made for gathering, featuring granite countertops, stainless steel appliances, extensive cabinetry, a large centre island with seating and a walk-through pantry that adds plenty of everyday storage. The adjoining dining area opens directly onto the covered deck, while the living room offers a comfortable place to unwind around the gas fireplace. Upstairs is designed with families in mind. A large bonus room provides another place to gather for movie nights, games or quiet evenings at home, while all four upper bedrooms keep everyone close by. The spacious primary retreat features a beautiful 5-piece ensuite, while the additional bedrooms share another 5-piece bathroom. An upper-floor laundry room makes everyday routines that much easier. The builder-finished basement extends the living space with a large recreation room, fifth bedroom and 4-piece bathroom, creating a flexible level for teenagers, guests, hobbies, workouts or family movie nights. Outside is a backyard you will want to use all summer long. The large, fully fenced yard offers plenty of room for kids and pets to play, while mature landscaping and a firepit area create a welcoming setting for evenings outdoors. The expansive covered deck is a true extension of the home, providing a sheltered place for BBQs, morning coffee and entertaining regardless of the weather. A heated and insulated triple attached garage provides exceptional space for vehicles, storage and toys, while the extended driveway offers valuable additional parking and added flexibility for a boat or RV. Central air conditioning, power blinds and dual-zone heating and cooling add comfort throughout the seasons. A new hot water tank was installed in 2025, and the HVAC system was serviced and cleaned in July 2026. Set in the welcoming community of Boulder Creek Estates, this is a home that offers the space families are looking for both inside and out, all while enjoying the relaxed pace and community feel that makes Langdon such a special place to call home.
Listed by: Melissa Kost, CIR Realty

Home facts and features

Price details
List Price
Home facts
Bedrooms
5
Full Bathrooms
3
Partial Bathrooms
1
Parking Spaces
3
Property Type
House
Lot Size
7841 ft²
Frontage
54.17 ft
Year Built
Built in 2020 (6 yrs old)
Style
2 Storey
Heating Type
Forced Air
Cooling
Central Air
Basement Details
Full
Features
Back Yard, Built-in Features, Ceiling Fan(s), Double Vanity, Fire Pit, Front Yard, Gas, Granite Counters, Kitchen Island, Landscaped, Laundry Room, Lawn, Lighting, Living Room, No Smoking Home, Pantry, Park, Private Yard, Quartz Counters, Recessed Lighting, Rectangular Lot, Schools Nearby, Soaking Tub, Street Lights, Upper Level, Walk-in Closet(s), Wired For Data
Amenities
Golf Course, Playground, Storage
Appliances
Built-in Oven, Central Air Conditioner, Dishwasher, Dryer, Microwave, Range Hood, Refrigerator, Stove, Washer, Water Softener
Agent details
Primary Agent
Primary Broker
CIR Realty
Secondary Agent
Secondary Broker
CIR Realty
Listing details
Days on REW
1 Day
MLS® Number
A2338454
Source
Pillar 9
Board
Calgary Real Estate Board
Is this your listing? Help it to stand out.

Mortgage Calculator

Estimated Payments
Purchase Price
Mortgage Total
Down Payment
Amortization
25 Years
Interest Rate
3.99%

Connect with our mortgage partner

Glenn Jorgensen

Glenn Jorgensen

EBS Modern Mortgage Group

No Fees, Great Rates - 15 minutes with us, could save you thousands.

Connect with a mortgage expert

The displayed rates are provided as guidance only, are not guaranteed, or are to be considered an approval of credit. Approval will be based solely on your personal situation. You are encouraged to speak with a Mortgage Professional for the most accurate information and to determine your eligibility.

Property Insights

Sarah Thompson School
  • n/a
  • -
  • In Catchment
Langdon School
  • n/a
  • -
  • In Catchment
Indus Elementary School
  • n/a
  • -
  • In Catchment
East Lake School
  • n/a
  • -
  • In Catchment
Chestermere Lake Middle School
  • n/a
  • -
  • In Catchment
Our Lady Of Wisdom School
  • n/a
  • -
  • In Catchment
Rainbow Creek Elementary School
  • n/a
  • -
  • In Catchment
Chestermere Learning Connection
  • n/a
  • -
  • In Catchment
St. Gabriel The Archangel School
  • n/a
  • -
  • In Catchment
Prairie Waters Elementary School
  • n/a
  • -
  • In Catchment
School catchments and distances are intended to be used as reference only. To verify enrolment eligibility for a property, contact the school directly.Report Incorrect Info
Listing data is subject to copyright, disclaimer, and additional requirements from the data provider. See our Terms of Use for terms applicable to this listing. Listing data was last updated on 2026-08-20.
We use cookies and other technologies for functionality, security, and to provide you with a personalized experience on our online services. By continuing to use our online services, you agree to our Privacy Policy and Terms of Use. For information on how to adjust your privacy settings, visit our Cookie Policy.
Dismiss

