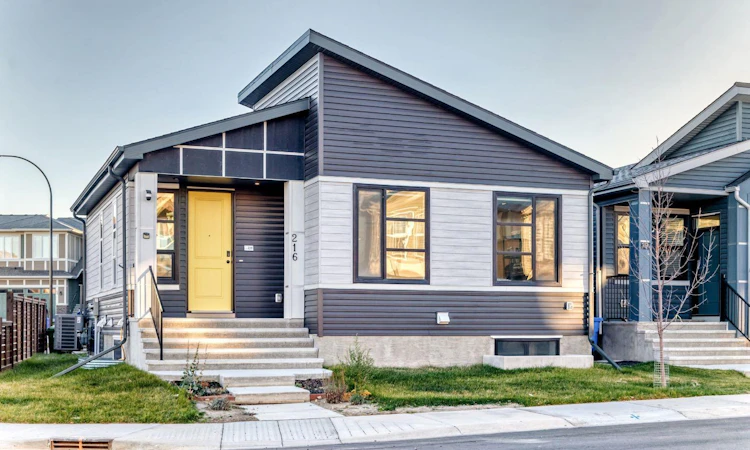
For Sale: 216 Lucas Place NW, Calgary, AB - REW
Boost your listing
Listing featured. Your listing will be featured on REW.
View featured placement
$649,000
4 bd • 3 ba • 964 sf • House

216 Nw Lucas PlaceCalgary, AB, T3P 2E6

Livingston
  • 4 Bed
  • 3 Bath
  • 964 Sqft
  • House

About this home

Welcome to this beautiful bungalow in the desirable community of Livingston! Situated on a corner lot, this well-designed home offers a functional layout, modern finishes, and excellent income potential. The main floor features 2 bedrooms and 2 full bathrooms, providing comfortable living space for homeowners, couples, or small families. Enjoy the added comfort of air conditioning during Calgary’s warm summer months, along with the convenience of a thoughtfully designed layout. The fully legal 2-bedroom Legal basement suite features a separate entrance, its own kitchen, a spacious living area, and a full bathroom, making it an excellent opportunity for rental income or accommodating extended family. With separate living spaces, this property offers flexibility for both homeowners and investors looking to maximize their investment potential. The corner lot provides additional outdoor space and added accessibility, while the rear parking pad accommodates 2 vehicles, offering convenient off-street parking. Located in the growing community of Livingston, residents can enjoy access to nearby parks, schools, shopping, and everyday amenities, with convenient connections to major roadways. Whether you are looking for a home with a mortgage-helper legal suite or an investment property with excellent income potential, this bungalow presents a fantastic opportunity to own in one of Calgary’s sought-after communities. Don’t miss your chance to explore all this property has to offer!
Listed by: Govindam Gupta, First Place Realty

Home facts and features

Price details
List Price
Home facts
Bedrooms
4
Full Bathrooms
3
Parking Spaces
2
Property Type
House
Lot Size
2594 ft²
Frontage
52.40 sqft
Year Built
Built in 2024 (2 yrs old)
Style
Bungalow
Exterior Finish
Mixed
Heating Type
Central
Cooling
Central Air
Basement Details
Full
Features
Main Level, No Smoking Home, Park, Playground, Quartz Counters, Schools Nearby, Separate Entrance, Shopping Nearby, Storage, Street Lights, Walk-in Closet(s), Walking/bike Paths
Amenities
Other
Appliances
Central Air Conditioner, Dishwasher, Dryer, Electric Range, Microwave, Range Hood, Refrigerator, Washer
Community
Agent details
Primary Agent
Primary Broker
First Place Realty
Listing details
Days on REW
1 Day
MLS® Number
A2352816
Source
Pillar 9
Board
Calgary Real Estate Board
Is this your listing? Help it to stand out.

Mortgage Calculator

provided by REW Digital Ltd
Estimated Payments
Purchase Price
Mortgage Total
Down Payment
Amortization
25 Years
Interest Rate
3.99%

Connect with our mortgage partner

Gurkirat Athwal

Gurkirat Athwal

CIBC Mortgage

Mortgages, made clear. Bank-trained underwriting meets real estate expertise — for buyers, owners, and investors alike.

Connect with a mortgage expert

The displayed rates are provided as guidance only, are not guaranteed, or are to be considered an approval of credit. Approval will be based solely on your personal situation. You are encouraged to speak with a Mortgage Professional for the most accurate information and to determine your eligibility.

Property Insights

Bearspaw Christian School
  • n/a
  • -
  • In Catchment
Nose Creek Elementary School
  • n/a
  • -
  • In Catchment
St. Martin De Porres High School
  • n/a
  • -
  • In Catchment
A. E. Bowers Elementary School
  • n/a
  • -
  • In Catchment
C.W. Perry School
  • n/a
  • -
  • In Catchment
Ralph McCall School
  • n/a
  • -
  • In Catchment
Muriel Clayton Middle School
  • n/a
  • -
  • In Catchment
Our Lady Queen Of Peace Elementary School
  • n/a
  • -
  • In Catchment
Airdrie Learning Connection
  • n/a
  • -
  • In Catchment
Atlas Learning Academy
  • n/a
  • -
  • In Catchment
School catchments and distances are intended to be used as reference only. To verify enrolment eligibility for a property, contact the school directly.Report Incorrect Info
Listing data is subject to copyright, disclaimer, and additional requirements from the data provider. See our Terms of Use for terms applicable to this listing. Listing data was last updated on 2026-10-15.
We use cookies and other technologies for functionality, security, and to provide you with a personalized experience on our online services. By continuing to use our online services, you agree to our Privacy Policy and Terms of Use. For information on how to adjust your privacy settings, visit our Cookie Policy.
Dismiss

