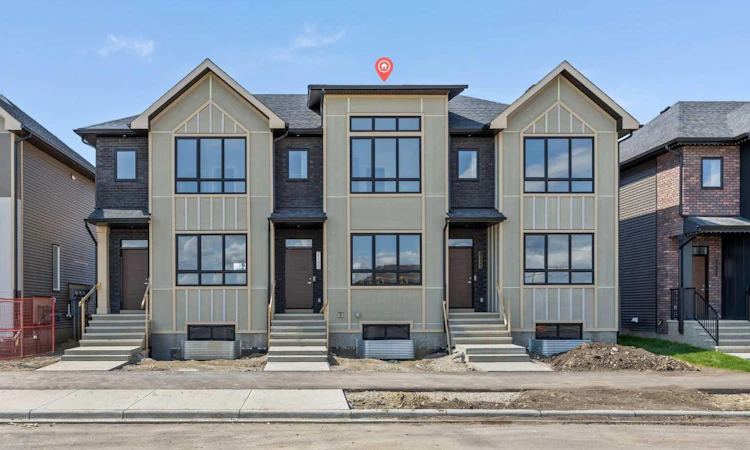
For Sale: 21531 Sheriff King Street SW, Calgary, AB - REW
Boost your listing
Listing featured. Your listing will be featured on REW.
View featured placement
$489,900
3 bd 3 ba 1437 sf Townhouse

21531 Sheriff King Street SWCalgary, AB, T2X 6R8

  • 3 Bed
  • 3 Bath
  • 1437 Sqft
  • Townhouse

About this home

Welcome to the Charlotte by Partners Homes, a beautifully designed brand new no condo fee townhome in the sought-after southwest community of Sirocco. Offering 1,436 square feet of thoughtfully designed living space, this three-bedroom, two-and-a-half-bathroom interior unit combines timeless architecture, modern finishes, and everyday functionality, all backed by comprehensive new home warranty coverage. Surrounded by rolling foothills, scenic pathways, and expansive green spaces, Sirocco offers a peaceful setting while remaining just minutes from shopping, restaurants, schools, major roadways, and everyday amenities. The exterior is complemented by professionally completed front landscaping and rear lane access with a gravel parking pad, offering the opportunity for future garage development. Inside, the bright open-concept main floor is designed for comfortable everyday living and entertaining. The kitchen is beautifully finished with quartz countertops, an upgraded backsplash, stainless steel appliances including an upgraded refrigerator, and a contrasting second cabinet colour on the lower cabinetry and island for a more customized look. A gas line at the rear of the home provides added convenience for a future BBQ. The adjoining dining and living areas create an inviting central gathering space, highlighted by an upgraded electric fireplace. Durable luxury vinyl plank and luxury vinyl tile flooring are paired with comfortable carpet throughout the home, creating a practical and polished interior. Additional features include 200-amp electrical service and quartz countertops throughout. Upstairs, the spacious primary suite features a walk-in closet and an upgraded ensuite complete with dual sinks and an enlarged shower. Two additional bedrooms and a full bathroom provide flexibility for children, guests, roommates, or a home office. Convenient upper-floor laundry with a full-size stacked washer and dryer completes the second level. The unfinished basement provides additional space for storage or future development, allowing the home to adapt as your needs change. Residents of Sirocco enjoy over five kilometres of scenic pathways, parks, playgrounds, and beautifully preserved natural green spaces, all neighbouring the prestigious Sirocco Golf Club. With convenient access to Macleod Trail, Stoney Trail, Spruce Meadows, Fish Creek Provincial Park, and the established amenities of Silverado, Legacy, Walden, and Shawnessy, Sirocco offers an exceptional balance of natural beauty and urban convenience.
Listed by: Rut Kaufman Aronovich, eXp Realty of Canada

Home facts and features

Price details
List Price
Home facts
Bedrooms
3
Full Bathrooms
2
Partial Bathrooms
1
Property Type
Townhouse
Year Built
Built in 2026 (0 yrs old)
Style
2 Storey,Attached-Side by Side
Heating Type
High Efficiency,Forced Air
Basement Details
Full
Features
Back Yard, Bathroom Rough-in, Double Vanity, Front Yard, Kitchen Island, Lighting, No Animal Home, No Smoking Home, Open Floorplan, Pond, Quartz Counters, Rain Gutters, Sidewalks, Street Lights, Tankless Hot Water, Upper Level, Vinyl Windows, Walk-in Closet(s), Walking/bike Paths
Amenities
Golf Course, Park, Playground, Shopping Nearby
Appliances
Dishwasher, Microwave Hood Fan, Refrigerator, Stove, Tankless Water Heater, Washer/Dryer
Agent details
Primary Agent
Primary Broker
eXp Realty of Canada
Secondary Agent
Secondary Broker
eXp Realty of Canada
Listing details
Days on REW
2 Days
MLS® Number
A2340192
Source
Pillar 9
Board
Calgary Real Estate Board
Is this your listing? Help it to stand out.

Mortgage Calculator

Estimated Payments
Purchase Price
Mortgage Total
Down Payment
Amortization
25 Years
Interest Rate
3.99%

Connect with our mortgage partner

Gurkirat Athwal

Gurkirat Athwal

CIBC Mortgage

Mortgages, made clear. Bank-trained underwriting meets real estate expertise — for buyers, owners, and investors alike.

Connect with a mortgage expert

The displayed rates are provided as guidance only, are not guaranteed, or are to be considered an approval of credit. Approval will be based solely on your personal situation. You are encouraged to speak with a Mortgage Professional for the most accurate information and to determine your eligibility.

Property Insights

All Saints School
  • n/a
  • -
  • In Catchment
Ron Southern School
  • n/a
  • -
  • In Catchment
Holy Child School
  • n/a
  • -
  • In Catchment
Chaparral School
  • n/a
  • -
  • In Catchment
St. Sebastian Elementary School
  • n/a
  • -
  • In Catchment
Bishop O'Byrne High School
  • n/a
  • -
  • In Catchment
Somerset School
  • n/a
  • -
  • In Catchment
Sundance School
  • n/a
  • -
  • In Catchment
Monsignor J. J. O'Brien
  • n/a
  • -
  • In Catchment
Bridlewood School
  • n/a
  • -
  • In Catchment
School catchments and distances are intended to be used as reference only. To verify enrolment eligibility for a property, contact the school directly.Report Incorrect Info
Listing data is subject to copyright, disclaimer, and additional requirements from the data provider. See our Terms of Use for terms applicable to this listing. Listing data was last updated on 2026-08-28.
We use cookies and other technologies for functionality, security, and to provide you with a personalized experience on our online services. By continuing to use our online services, you agree to our Privacy Policy and Terms of Use. For information on how to adjust your privacy settings, visit our Cookie Policy.
Dismiss

