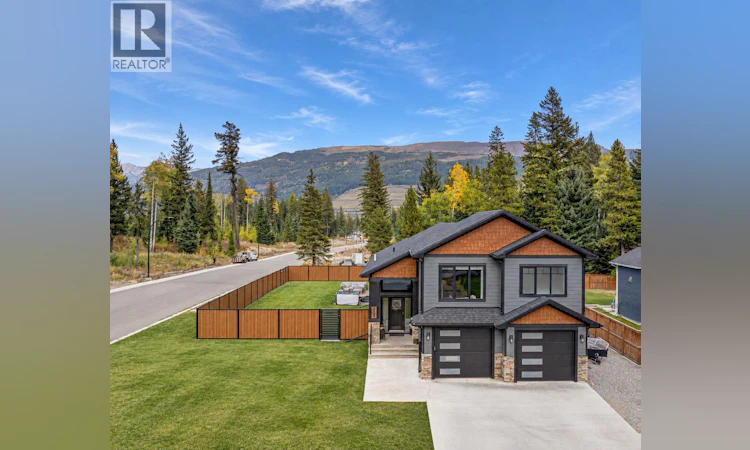
For Sale: 2141 Whiskey Jack Drive, Sparwood, BC - REW
Boost your listing
Listing featured. Your listing will be featured on REW.
View featured placement
$1,049,000
5 bd • 3 ba • 3073 sf • House
2141 Whiskey Jack Drive
Street ViewDirections

2141 Whiskey Jack DriveSparwood, BC, V0B 2G2

  • 5 Bed
  • 3 Bath
  • 3073 Sqft
  • House

About this home

Welcome to an exceptional custom-built home in desirable Whiskey Jack Estates, offering 3,258 sq. ft., 5 bedrooms, 3 full bathrooms and a beautifully landscaped, fully fenced .32-acre lot. A striking entry leads to the impressive main living space, where soaring vaulted ceilings, expansive windows with peaceful forest views and a dramatic floor-to-ceiling stone fireplace with custom built-ins create an unforgettable first impression. The stunning kitchen features incredible granite countertops, modern backsplash, stainless steel appliances, massive island, walk-in pantry and a built-in workspace with granite desktop. Two generous bedrooms, a full bath and main-floor laundry complete this level. Upstairs, the private primary retreat is a sanctuary of its own with soaring windows, fireplace, walk-in closet and spa-inspired ensuite featuring double vanities, extensive storage, custom tiled shower and an oversized 2-person soaker tub beside its own fireplace. Downstairs is made for entertaining with a massive family room, wet bar, oversized granite-topped island, 2 additional bedrooms and full bath. Beautiful wood doors and trim showcase the craftsmanship throughout. Outside, enjoy a covered deck off the dining area, lower sun deck with hot tub, 10’x10’ shed and gated RV access. An attached heated, fully finished double garage completes this incredible property, with trails and nature just steps away in sought-after Sparwood Heights. Reach out today to book a showing. (id:63626)
Listed by: Jennifer King PREC*, eXp Realty (Fernie)

Home facts and features

Price details
List Price
Gross Taxes for 2026
$7,514
Home facts
Bedrooms
5
Full Bathrooms
3
Parking Spaces
6
Parking Details
Rv, Stall, Additional Parking, Attached Garage, Street
Property Type
House
Lot Size
13939 ft²
Depth
Year Built
Built in 2020 (6 yrs old)
Title
Freehold
Style
Contemporary
Exterior Finish
Stone
Heating Type
Forced air, See remarks
Basement Details
Full
Features
Balcony, Central island, Level lot, Smoke Detector Only
Appliances
Dishwasher, Microwave, Oven - Electric, Refrigerator, Washer & Dryer
Agent details
Primary Agent
Primary Broker
eXp Realty (Fernie)
Listing details
Days on REW
13 Days
Property Views
20
MLS® Number
10399528
Source
Canadian Real Estate Association

Is this your listing? Help it to stand out.

Mortgage Calculator

Estimated Payments
Purchase Price
Mortgage Total
Down Payment
Amortization
25 Years
Interest Rate
3.99%

Connect with our mortgage partner

Ajay Bhanot

Ajay Bhanot

DLC A.I.M.I. Collective Mortgage Group

Helping you secure the best mortgage deals for your dream home. Let's talk mortgages!

Connect with a mortgage expert

The displayed rates are provided as guidance only, are not guaranteed, or are to be considered an approval of credit. Approval will be based solely on your personal situation. You are encouraged to speak with a Mortgage Professional for the most accurate information and to determine your eligibility.

Property Insights

Frank J Mitchell School
  • Public
  • Pre-K - 6
Sparwood Secondary School
  • Public
  • 7 - 12
School catchments and distances are intended to be used as reference only. To verify enrolment eligibility for a property, contact the school directly.Report Incorrect Info
Listing data is subject to copyright, disclaimer, and additional requirements from the data provider. See our Terms of Use for terms applicable to this listing. Listing data was last updated on 2026-10-12.
We use cookies and other technologies for functionality, security, and to provide you with a personalized experience on our online services. By continuing to use our online services, you agree to our Privacy Policy and Terms of Use. For information on how to adjust your privacy settings, visit our Cookie Policy.
Dismiss

