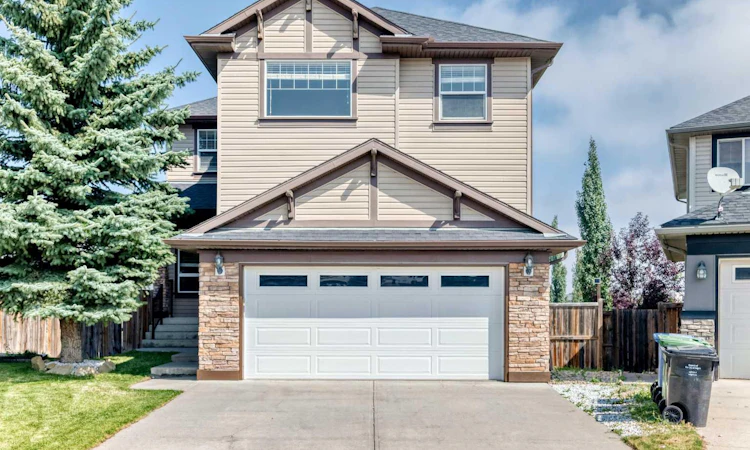
For Sale: 214 Royal Birch Heath NW, Calgary, AB - REW
Boost your listing
Listing featured. Your listing will be featured on REW.
View featured placement
$865,000
4 bd 1 ba 2184 sf House

214 Royal Birch Heath NWCalgary, AB, T3G 5T9

Royal Oak
  • 4 Bed
  • 1 Bath
  • 2184 Sqft
  • House

About this home

Welcome to 214 Royal Birch Heath NW, a stunning 2-storey walkout home nestled in a quiet cul-de-sac on one of Royal Oak’s largest pie-shaped lots (over 10,700 sq ft). Offering unparalleled outdoor living space, this extraordinary quarter-acre property features an expansive landscaped backyard complete with an underground sprinkler system, a custom kids play structure, a greenhouse, and a dog run—providing an endless sanctuary for family outdoor enjoyment, gardening, and entertaining. Inside, over 2,100 sq ft of above-grade living space greets you with warm hardwood and tile floors, privacy-tinted entrance door windows, and an open-concept layout. The heart of the home is the chef-inspired kitchen, boasting cherry-stained maple cabinetry, granite counter space, a gas stove, a walk-in pantry, and a raised breakfast bar. Main floor versatility shines with a dedicated den, ideal as a home office or playroom. Upstairs, retreat to the spacious primary suite featuring a walk-in closet and a luxurious 5-piece ensuite with a deep corner tub and standalone shower. Two additional bedrooms and a bright upper bonus room with a cozy corner fireplace complete the upper level. Highlighting exceptional value and versatility, the fully legal walkout basement suite features a private separate entrance, a complete kitchen, a convenient 3-piece bathroom, a large living room, and a spacious bedroom. Whether you're looking for a lucrative rental suite to offset your mortgage or a self-contained living space for extended family, this layout offers outstanding income potential. Complete with a double attached garage and quick access to local shopping, schools, YMCA and transit, this move-in ready home offers the perfect balance of indoor luxury, outdoor freedom, and investment potential.
Listed by: Evelyn He, Homecare Realty Ltd.

Home facts and features

Price details
List Price
Home facts
Bedrooms
4
Full Bathrooms
1
Parking Spaces
2
Property Type
House
Lot Size
10890 ft²
Frontage
24.28 ft
Year Built
Built in 2004 (22 yrs old)
Style
2 Storey
Heating Type
Fireplace(s),Forced Air
Basement Details
Full
Features
Cul-de-Sac, Dog Run, Gas, In Basement, Kitchen Island, Pie Shaped Lot, Schools Nearby, Upper Level
Amenities
Shopping Nearby
Appliances
Dishwasher, Induction Cooktop, Microwave, Refrigerator, Stove, Washer/Dryer
Community
Agent details
Primary Agent
Primary Broker
Homecare Realty Ltd.
Listing details
Days on REW
1 Day
MLS® Number
A2337924
Source
Pillar 9
Board
Calgary Real Estate Board
Is this your listing? Help it to stand out.

Mortgage Calculator

Estimated Payments
Purchase Price
Mortgage Total
Down Payment
Amortization
25 Years
Interest Rate
3.99%

Connect with our mortgage partner

Glenn Jorgensen

Glenn Jorgensen

EBS Modern Mortgage Group

No Fees, Great Rates - 15 minutes with us, could save you thousands.

Connect with a mortgage expert

The displayed rates are provided as guidance only, are not guaranteed, or are to be considered an approval of credit. Approval will be based solely on your personal situation. You are encouraged to speak with a Mortgage Professional for the most accurate information and to determine your eligibility.

Property Insights

Royal Oak School
  • n/a
  • -
  • In Catchment
Renert School
  • n/a
  • -
  • In Catchment
William D. Pratt School
  • n/a
  • -
  • In Catchment
Arbour Lake Middle School
  • n/a
  • -
  • In Catchment
St. Ambrose School
  • n/a
  • -
  • In Catchment
West View School
  • n/a
  • -
  • In Catchment
St. Brigid School
  • n/a
  • -
  • In Catchment
Tanbridge Academy
  • n/a
  • -
  • In Catchment
Yufeng Chinese School
  • n/a
  • -
  • In Catchment
Robert Thirsk School
  • n/a
  • -
  • In Catchment
School catchments and distances are intended to be used as reference only. To verify enrolment eligibility for a property, contact the school directly.Report Incorrect Info
Listing data is subject to copyright, disclaimer, and additional requirements from the data provider. See our Terms of Use for terms applicable to this listing. Listing data was last updated on 2026-08-19.
We use cookies and other technologies for functionality, security, and to provide you with a personalized experience on our online services. By continuing to use our online services, you agree to our Privacy Policy and Terms of Use. For information on how to adjust your privacy settings, visit our Cookie Policy.
Dismiss

