For Sale: 2132 Waverley Road, Waverley, NS - REW
Boost your listing
Listing featured. Your listing will be featured on REW.
View featured placement
$639,000
4 bd 2 ba 2557 sf House
2132 Waverley Road
Street ViewDirections
$639,000

2132 Waverley RoadWaverley, NS, B2R 1Y9

  • 4 Bed
  • 2 Bath
  • 2557 Sqft
  • House

About this home

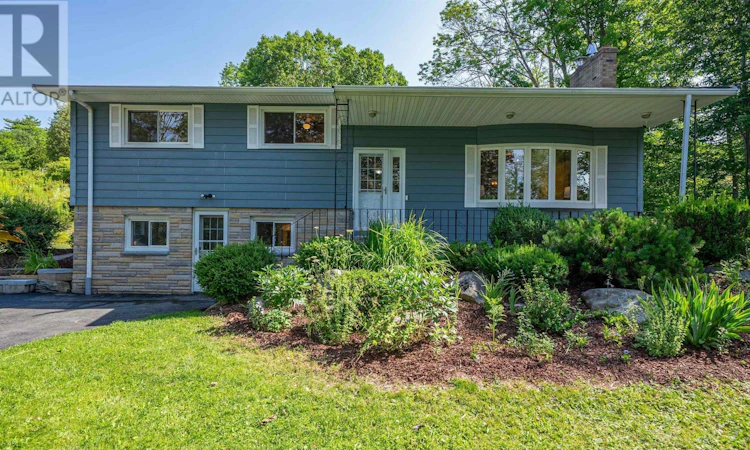
Welcome to this charming, move-in-ready side-split nestled in the highly sought-after community of Waverley. Thoughtfully updated over the past few years, this home offers the perfect blend of modern comfort, functional design, and timeless appeal. The bright, open-concept main level features a spacious living room, dining area, and updated kitchen, creating an inviting space thats perfect for everyday living, family gatherings, and entertaining. With four generous bedrooms and two full bathrooms, theres plenty of room for the whole family. The spacious primary bedroom offers a relaxing retreat complete with a large walk-in closet. Two additional bedrooms and a beautifully renovated main bathroom complete the upper level. On the ground level, a practical mudroom provides the perfect everyday entry for a busy family and leads to the convenient main-floor laundry room, a fourth bedroom, and the second full bathroom. The lower level adds versatile living space with a large family room and a separate den or home office, making it ideal for remote work or additional flex space. Outside, youll enjoy the peaceful setting of a welcoming neighbourhood renowned for its scenic walking trails, nearby lakes, and excellent schools. Just minutes from Dartmouth Crossing, youll have easy access to shopping, dining, and entertainment, while Highways 102 and 118 are only moments away, providing an easy commute to Halifax, Dartmouth, and Halifax Stanfield International Airport. Offering tasteful updates, a functional floor plan, and an exceptional location, this beautiful home is ready for its next family to move in and enjoy. (id:63626)
Listed by: Eric Myers, RE/MAX Nova

Home facts and features

Price details
List Price
$639,000
Home facts
Bedrooms
4
Full Bathrooms
2
Parking Details
Paved Yard
Property Type
House
Lot Size
32848 ft²
Depth
Year Built
Built in 1976 (50 yrs old)
Title
Freehold
Exterior Finish
Stone, Wood siding
Heating Type
Heat Pump, Baseboard heaters, Oil, Electric, Hot Water, Ductless
Cooling
Air Conditioned
Basement Details
Partially finished, Full
Amenities
32in min Doorways, 32in min Entry Doorways, Entry less than 3 steps
Appliances
Dishwasher, Dryer, Refrigerator, Stove, Washer
Agent details
Primary Agent
Primary Broker
RE/MAX Nova
Listing details
Days on REW
1 Day
MLS® Number
202618472
Source
Canadian Real Estate Association
Board
Nova Scotia Association of REALTORS®

Is this your listing? Help it to stand out.

Mortgage Calculator

Estimated Payments
Purchase Price
Mortgage Total
Down Payment
Amortization
25 Years
Interest Rate
3.99%

The displayed rates are provided as guidance only, are not guaranteed, or are to be considered an approval of credit. Approval will be based solely on your personal situation. You are encouraged to speak with a Mortgage Professional for the most accurate information and to determine your eligibility.

Property Insights

Marshview Middle School
  • n/a
  • 5 - 8
  • In Catchment
Salem Elementary School
  • n/a
  • K - 4
  • In Catchment
Sackville Christian Academy
  • n/a
  • K - 12
  • In Catchment
Tantramar Regional High School
  • n/a
  • 9 - 12
  • In Catchment
Riverside Consolidated School
  • n/a
  • K - 5
  • In Catchment
Dorchester Consolidated School
  • n/a
  • K - 8
  • In Catchment
Port Elgin Regional School
  • n/a
  • K - 8
  • In Catchment
Caledonia Regional High School
  • n/a
  • 6 - 12
  • In Catchment
Hillsborough Elementary School
  • n/a
  • K - 5
  • In Catchment
École Abbey-Landry
  • n/a
  • K - 8
  • In Catchment
School catchments and distances are intended to be used as reference only. To verify enrolment eligibility for a property, contact the school directly.Report Incorrect Info
Listing data is subject to copyright, disclaimer, and additional requirements from the data provider. See our Terms of Use for terms applicable to this listing. Listing data was last updated on 2026-07-23.






