For Sale: 2130 179 Street, Surrey, BC - REW
Boost your listing
Listing featured. Your listing will be featured on REW.
View featured placement
$2,998,000
7 bd • 6 ba • 4997 sf • House

2130 179th StreetSurrey, BC, V3Z 9V6

Hazelmere
  • 7 Bed
  • 6 Bath
  • 4997 Sqft
  • House

About this home

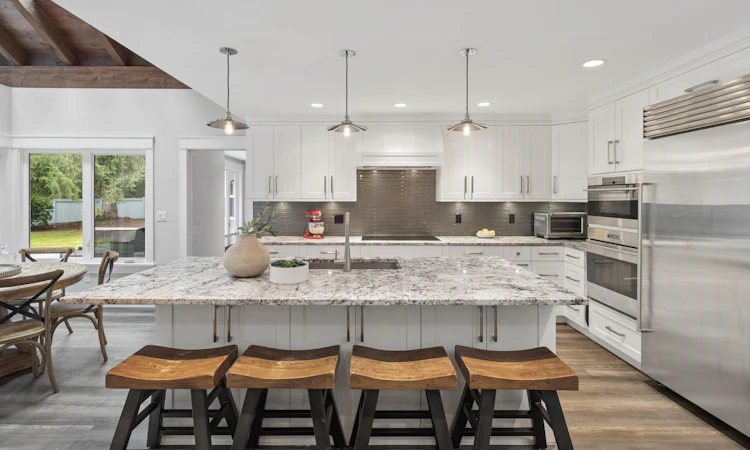
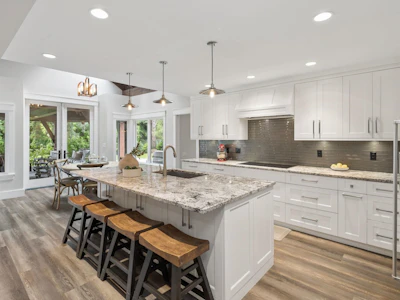
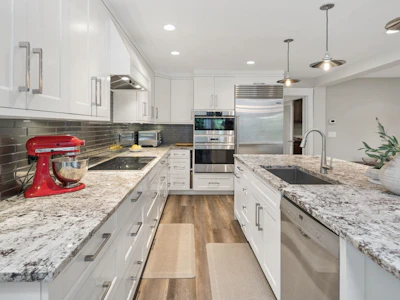
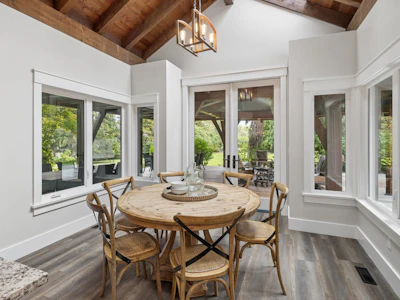
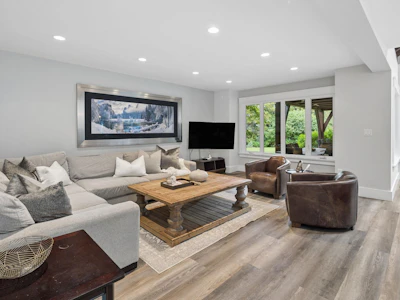
Privacy & serenity meets modern living in coveted Redwood Estates. This extensively renovated home, set on a 1.03 acre park-like estate, is thoughtfully designed with generous spaces for everyone & everything. At the heart of the home is the gourmet kitchen appointed with Wolf & Sub-Zero appliances and opens seamlessly to the family room, eating area and expansive covered deck - perfect for BBQs, entertaining & gathering. 6 bedrooms, a large rec room, and 4 modern bathrooms up. An additional detached coach house provides flexibility for extended family, adult children, nanny or home gym. Mature landscaping enhances the privacy of the idyllic backyard, complete with playground. Open House Sunday Oct 4 2-4pm.
Listed by
29 Recommendations
Recent transactions
Home facts and features

Price details
List Price
Gross Taxes for 2026
$9,007
Home facts
Bedrooms
7
Full Bathrooms
4
Partial Bathrooms
2
Parking Spaces
6
Parking Details
Aggregate, Rv Access/parking, Additional Parking, Garage Double
Property Type
House
Lot Size
1.03 acres
Frontage
122.76
Year Built
Built in 1987 (39 yrs old)
Title
Freehold NonStrata
Heating Type
Natural Gas, Forced Air
Cooling
Central Air, Air Conditioning
Features
Prewired, Shopping Nearby, Storage
Appliances
Dishwasher, Refrigerator, Stove, Washer & Dryer
Community
Agent details
Primary Agent
Primary Broker
Macdonald Realty
Listing details
Days on REW
1 Day
MLS® Number
R3170805
Source
GVR, FVREB, CADREB, BCNREB
Board
Fraser Valley Real Estate Board
Is this your listing? Help it to stand out.

Mortgage Calculator

Estimated Payments
Purchase Price
Mortgage Total
Down Payment
Amortization
25 Years
Interest Rate
3.99%

Connect with our mortgage partner

Ajay Bhanot

Ajay Bhanot

DLC A.I.M.I. Collective Mortgage Group

Helping you secure the best mortgage deals for your dream home. Let's talk mortgages!

Connect with a mortgage expert

The displayed rates are provided as guidance only, are not guaranteed, or are to be considered an approval of credit. Approval will be based solely on your personal situation. You are encouraged to speak with a Mortgage Professional for the most accurate information and to determine your eligibility.

Property Insights

East Kensington Elementary School
  • Public
  • K - 7
  • In Catchment
Pacific Heights Elementary School
  • Public
  • K - 7
  • In Catchment
Grandview Heights Secondary School
  • Public
  • 8 - 12
  • In Catchment
Grandview Heights School
  • n/a
  • -
  • In Catchment
Southridge School
  • Independent
  • K - 12
School catchments and distances are intended to be used as reference only. To verify enrolment eligibility for a property, contact the school directly.Report Incorrect Info
Sales History data is from public records.
Listing data is subject to copyright, disclaimer, and additional requirements from the data provider. See our Terms of Use for terms applicable to this listing. Listing data was last updated on 2026-09-29.
We use cookies and other technologies for functionality, security, and to provide you with a personalized experience on our online services. By continuing to use our online services, you agree to our Privacy Policy and Terms of Use. For information on how to adjust your privacy settings, visit our Cookie Policy.
Dismiss