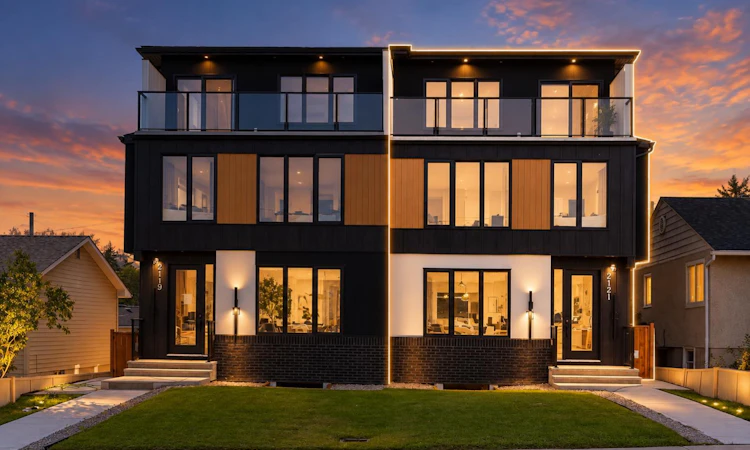
For Sale: 2121 Mackay Road NW, Calgary, AB - REW
Boost your listing
Listing featured. Your listing will be featured on REW.
View featured placement
$1,150,000
6 bd 5 ba 2825 sf Duplex

2121 Mackay Road NWCalgary, AB, T3B 1C9

Montgomery
  • 6 Bed
  • 5 Bath
  • 2825 Sqft
  • Duplex

About this home

NEW & BEAUTIFUL HOME IN HIGHLY DESIRED MONTGOMERY | 3 STOREY + LEGAL BASEMENT SUITE | 6 BEDS & 4.5 BATHS | DOUBLE CAR GARAGE | 2 PRIMARY BEDROOMS | CONTEMPORARY DESIGN + THOUGHTFUL LAYOUT | Welcome to an exceptional newly built 3-storey residence in Montgomery, where refined contemporary design, sophisticated finishes, and thoughtfully curated living spaces create a home that feels as impressive as it is inviting. Complete with a legal 2-bedroom suite, double detached garage, west-facing backyard, and expansive third-level balcony, every detail has been designed to elevate everyday living. From the moment you enter, the attention to detail is unmistakable. The striking foyer features custom built-in cabinetry, bench seating, and coat storage, setting the tone for the craftsmanship throughout. The elegant dining room is framed by designer wall panelling and flooded with natural light, creating a beautiful backdrop for intimate dinners and memorable evenings with guests. At the heart of the home is a spectacular chef-inspired kitchen showcasing rich oak-toned cabinetry, integrated built-in appliances, and an oversized waterfall island that commands the space. Just steps away, a sleek glass-enclosed office offers a sophisticated setting to work from home. The living room is equally impressive, anchored by a gas fireplace and custom built-in shelving with integrated lighting, creating a warm, elevated atmosphere for quiet evenings at home. A beautifully appointed mudroom with built-in seating leads to the sunny west-facing backyard and double garage, while a stylish powder room completes the main level. Upstairs, the primary suite feels like a private retreat, offering generous proportions, a spa-inspired 5-piece ensuite, and an expansive walk-in closet finished with custom built-in organizers. Two additional bedrooms, a beautifully finished 4-piece bathroom, and a dedicated laundry room with sink and built-in shelving complete this level. Continue to the third-floor entertaining retreat, where a spacious family room and beautifully tiled wet bar open onto a large private balcony—the perfect setting for sunset cocktails, summer evenings, or simply unwinding above it all. The lower level adds remarkable versatility with a fully self-contained legal 2-bedroom suite, complete with a private side entrance, stainless steel appliances, full bathroom, dedicated laundry, spacious living room, and additional storage. With rough-ins for home automation throughout, the residence is ready for modern connected living. And in sought-after Montgomery, you're surrounded by the Bow River pathways and parks while remaining minutes from Market Mall, the University of Calgary, Foothills Medical Centre, Alberta Children's Hospital, and major routes leading downtown or west to the mountains. A sophisticated inner-city residence offering exceptional design, flexibility, and a lifestyle that feels effortlessly luxurious.
Listed by: Gary Basra, Real Broker

Home facts and features

Price details
List Price
Home facts
Bedrooms
6
Full Bathrooms
4
Partial Bathrooms
1
Parking Spaces
2
Property Type
Duplex
Lot Size
3050 ft²
Frontage
25.00 ft
Year Built
Built in 2026 (0 yrs old)
Style
3 (or more) Storey,Attached-Side by Side
Heating Type
Forced Air
Cooling
Rough-In
Basement Details
Full
Features
Back Lane, Back Yard, Balcony, Bbq Gas Line, Built-in Features, City Lot, Closet Organizers, Double Vanity, Gas, In Basement, Kitchen Island, Laundry Room, Low Maintenance Landscape, Multiple Locations, No Animal Home, No Smoking Home, Open Floorplan, Park, Private Entrance, Private Yard, Quartz Counters, Rain Gutters, Recessed Lighting, Rectangular Lot, Schools Nearby, Sidewalks, Sink, Soaking Tub, Street Lighting, Street Lights, Upper Level, Vinyl Windows, Walk-in Closet(s), Walking/bike Paths, Wet Bar
Amenities
Playground, Shopping Nearby, Storage, Tennis Courts
Appliances
Bar Fridge, Built-in Oven, Dishwasher, Electric Range, Gas Cooktop, Microwave Hood Fan, Range Hood, Refrigerator, Washer/Dryer
Community
Agent details
Primary Agent
Primary Broker
Real Broker
Secondary Agent
Secondary Broker
Real Broker
Listing details
Days on REW
1 Day
MLS® Number
A2347701
Source
Pillar 9
Board
Calgary Real Estate Board
Is this your listing? Help it to stand out.

Mortgage Calculator

Estimated Payments
Purchase Price
Mortgage Total
Down Payment
Amortization
25 Years
Interest Rate
3.99%

Connect with our mortgage partner

Glenn Jorgensen

Glenn Jorgensen

EBS Modern Mortgage Group

No Fees, Great Rates - 15 minutes with us, could save you thousands.

Connect with a mortgage expert

The displayed rates are provided as guidance only, are not guaranteed, or are to be considered an approval of credit. Approval will be based solely on your personal situation. You are encouraged to speak with a Mortgage Professional for the most accurate information and to determine your eligibility.

Property Insights

Ffca High School Campus
  • n/a
  • -
  • In Catchment
Dr. Gordon Townsend School
  • n/a
  • -
  • In Catchment
Terrace Road School
  • n/a
  • -
  • In Catchment
Wood's Homes School
  • n/a
  • -
  • In Catchment
Young Adult Program
  • n/a
  • -
  • In Catchment
Foothills Academy
  • n/a
  • -
  • In Catchment
University School
  • n/a
  • -
  • In Catchment
Westmount Mid/High School
  • n/a
  • -
  • In Catchment
Christine Meikle School
  • n/a
  • -
  • In Catchment
École Terre Des Jeunes
  • n/a
  • -
  • In Catchment
School catchments and distances are intended to be used as reference only. To verify enrolment eligibility for a property, contact the school directly.Report Incorrect Info
Listing data is subject to copyright, disclaimer, and additional requirements from the data provider. See our Terms of Use for terms applicable to this listing. Listing data was last updated on 2026-09-23.
We use cookies and other technologies for functionality, security, and to provide you with a personalized experience on our online services. By continuing to use our online services, you agree to our Privacy Policy and Terms of Use. For information on how to adjust your privacy settings, visit our Cookie Policy.
Dismiss






